Welcome to your home in The Shores! This magnificent 2-story exudes charm, & with 4 bedrooms and 3.5 baths, PLUS a study, there's plenty of room for the whole family! And, with golf, trails, parks, schools, retail, restaurants, & Downtown Rockwall all super close by, the location is exceptional. Beyond the great curb appeal, the foyer welcomes you. The the study is up front, then an open concept floorpan seamlessly connects the living room, dining area, breakfast room & kitchen. The gourmet kitchen boasts SS appliances, granite countertops, & a large island. The living room has a big fireplace for cozying up in front of the TV. The downstairs master suite is a true sanctuary, featuring a spa-like ensuite bath with updated countertops, shower & soaking tub. Ascend the curved staircase to the 2nd floor, where 2 bedrooms share a jack-&-jill bath, there's a big game room & another bedroom with its own bathroom. AND there's a 3-car garage with automatic driveway gate! Don't miss this one!
Sold
Price Unknown
2035 Clubview Dr, Rockwall, TX 75087
4beds
3,176sqft
Single Family Residence
Built in 1998
7,666 Square Feet Lot
$514,800 Zestimate®
$--/sqft
$3,714 Estimated rent
Home value
$514,800
$489,000 - $541,000
$3,714/mo
Zestimate® history
Owner options
List your home for rent
$3,714/mo
Rent Zestimate®
Find your next renter with Zillow Rental Manager. Plus, with online applications, you can quickly screen prospective tenants – for free.
$3,714/mo
Rent Zestimate®
Refinance and save
$350/mo
Est. payment
Refinancing to a lower rate could help reduce your monthly payments and save thousands over the life of the loan.
$350/mo
Est. payment
Explore your selling options
Work with a Zillow partner agent
Leverage their expertise and Zillow's premium Showcase listings to get your home seen by more buyers.
Get startedList with your own agent
Get your home in front of millions of buyers by listing it on Zillow.
Learn how to do itSell it yourself
Take full control of how buyers see your home on Zillow by listing For Sale by Owner (FSBO).
List your homeWhat's special
Open concept floorpanBreakfast roomBig fireplaceBig game roomUpdated countertopsGranite countertopsSs appliances
Zillow last checked:
Listing updated:
Listed by:
Heather Sims 0616475 214-549-7978,
Elysian Agency 214-549-7978
Bought with:
Diane Martin
Coldwell Banker Apex, REALTORS
Source: NTREIS,MLS#: 20510384
Facts & features
Interior
Bedrooms & bathrooms
- Bedrooms: 4
- Bathrooms: 4
- Full bathrooms: 3
- 1/2 bathrooms: 1
Primary bedroom
- Features: En Suite Bathroom, Sitting Area in Primary
- Level: First
- Dimensions: 18 x 15
Bedroom
- Level: Second
- Dimensions: 14 x 12
Bedroom
- Level: Second
- Dimensions: 13 x 13
Bedroom
- Level: Second
- Dimensions: 13 x 13
Primary bathroom
- Features: Built-in Features, Dual Sinks, En Suite Bathroom, Granite Counters, Garden Tub/Roman Tub, Separate Shower
- Level: First
- Dimensions: 12 x 12
Breakfast room nook
- Level: First
- Dimensions: 12 x 9
Dining room
- Level: First
- Dimensions: 12 x 13
Kitchen
- Features: Breakfast Bar, Built-in Features, Eat-in Kitchen, Granite Counters, Kitchen Island, Pantry, Walk-In Pantry
- Level: First
- Dimensions: 12 x 13
Living room
- Features: Fireplace
- Level: First
- Dimensions: 18 x 20
Office
- Features: Built-in Features
- Level: First
- Dimensions: 11 x 11
Heating
- Fireplace(s)
Cooling
- Central Air, Ceiling Fan(s)
Appliances
- Included: Dishwasher, Disposal, Microwave
- Laundry: Other
Features
- Chandelier, Cathedral Ceiling(s), Decorative/Designer Lighting Fixtures, Eat-in Kitchen, Granite Counters, High Speed Internet, Kitchen Island, Open Floorplan, Pantry, Cable TV, Vaulted Ceiling(s), Walk-In Closet(s)
- Flooring: Carpet, Ceramic Tile, Laminate
- Windows: Window Coverings
- Has basement: No
- Number of fireplaces: 1
- Fireplace features: Den, Stone
Interior area
- Total interior livable area: 3,176 sqft
Property
Parking
- Total spaces: 3
- Parking features: Alley Access, Door-Multi, Direct Access, Electric Gate, Garage, Gated, Inside Entrance, Garage Faces Rear
- Attached garage spaces: 3
Features
- Levels: Two
- Stories: 2
- Pool features: None, Community
- Fencing: Wood
Lot
- Size: 7,666 Square Feet
- Features: Interior Lot, Landscaped, Subdivision, Few Trees
Details
- Parcel number: 000000048036
Construction
Type & style
- Home type: SingleFamily
- Architectural style: Detached
- Property subtype: Single Family Residence
Materials
- Foundation: Slab
- Roof: Composition
Condition
- Year built: 1998
Utilities & green energy
- Sewer: Public Sewer
- Water: Public
- Utilities for property: Sewer Available, Water Available, Cable Available
Community & HOA
Community
- Features: Clubhouse, Fenced Yard, Golf, Playground, Park, Pool, Trails/Paths, Curbs, Sidewalks
- Subdivision: The Shores Hillside Ph 2
HOA
- Has HOA: Yes
- Services included: All Facilities, Association Management, Maintenance Grounds
- HOA fee: $350 semi-annually
- HOA name: Shores at Lake Ray Hubbard
- HOA phone: 972-458-2000
Location
- Region: Rockwall
Financial & listing details
- Tax assessed value: $520,000
- Annual tax amount: $7,503
- Date on market: 1/12/2024
- Cumulative days on market: 11 days
- Listing terms: Cash,Conventional
- Exclusions: None
Price history
| Date | Event | Price |
|---|---|---|
| 2/14/2024 | Sold | -- |
Source: NTREIS #20510384 Report a problem | ||
| 2/8/2024 | Pending sale | $530,000$167/sqft |
Source: NTREIS #20510384 Report a problem | ||
| 1/23/2024 | Contingent | $530,000$167/sqft |
Source: NTREIS #20510384 Report a problem | ||
| 1/12/2024 | Listed for sale | $530,000+27.7%$167/sqft |
Source: NTREIS #20510384 Report a problem | ||
| 9/13/2019 | Listing removed | $414,900$131/sqft |
Source: Ebby Halliday Realtors #14149191 Report a problem | ||
| 8/30/2019 | Pending sale | $414,900$131/sqft |
Source: Ebby Halliday, Allen-Fairview- #14149191 Report a problem | ||
| 7/26/2019 | Listed for sale | $414,900+45.6%$131/sqft |
Source: Ebby Halliday, Allen-Fairview- #14149191 Report a problem | ||
| 5/16/2014 | Listing removed | $284,900$90/sqft |
Source: Gullion Properties #12104098 Report a problem | ||
| 3/13/2014 | Listed for sale | $284,900$90/sqft |
Source: Gullion Properties #12104098 Report a problem | ||
Public tax history
| Year | Property taxes | Tax assessment |
|---|---|---|
| 2025 | $6,698 -9.8% | $520,000 |
| 2024 | $7,428 +14.6% | $520,000 +8.5% |
| 2023 | $6,484 -11.8% | $479,281 +10% |
| 2022 | $7,355 +0% | $435,710 +10% |
| 2021 | $7,353 +5% | $396,100 +7.7% |
| 2020 | $7,006 | $367,920 +12.6% |
| 2019 | -- | $326,810 +4% |
| 2018 | $6,431 -6.4% | $314,220 +1.2% |
| 2017 | $6,870 +10.2% | $310,370 +5.8% |
| 2016 | $6,235 | $293,440 +1.7% |
| 2015 | $6,235 | $288,440 +4.2% |
| 2014 | $6,235 | $276,700 +8.9% |
| 2013 | -- | $254,140 -0.9% |
| 2012 | -- | $256,410 -0.9% |
| 2011 | -- | $258,670 -0.9% |
| 2010 | -- | $260,940 -0.9% |
| 2009 | -- | $263,220 -0.9% |
| 2008 | -- | $265,480 +7.5% |
| 2007 | -- | $246,910 +0.1% |
| 2006 | -- | $246,740 +2.8% |
| 2005 | -- | $240,000 |
| 2004 | -- | $240,000 -3.6% |
| 2003 | -- | $248,950 |
| 2002 | -- | $248,950 +8% |
| 2001 | -- | $230,460 |
Find assessor info on the county website
Neighborhood: The Shores
Nearby homes
- $497,4005 bd4 ba3.1k sqft2015 Clubview Dr, Rockwall, TX 75087Off Market
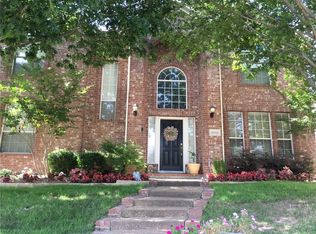
- $537,9005 bd4 ba3.7k sqft2045 Clubview Dr, Rockwall, TX 75087Off Market

- $485,3008 bd7 ba3k sqft1935 Clubview Dr, Rockwall, TX 75087Off Market
- $525,9004 bd3 ba2.9k sqft2040 Hillcroft Dr, Rockwall, TX 75087Off Market
- $493,7004 bd4 ba3.1k sqft2020 Hillcroft Dr, Rockwall, TX 75087Off Market
- $535,50010 bd14 ba3.5k sqft2010 Hillcroft Dr, Rockwall, TX 75087Off Market
- $431,8006 bd2 ba2.2k sqft2060 Hillcroft Dr, Rockwall, TX 75087Off Market
- $--4 bd4 ba3.1k sqft2040 Clubview Dr, Rockwall, TX 75087Sold
Nearby schools
GreatSchools rating
- 9/10Grace Hartman Elementary SchoolGrades: PK-6Distance: 0.6 mi
- 8/10J W Williams Middle SchoolGrades: 7-8Distance: 1.9 mi
- 9/10Rockwall High SchoolGrades: 9-12Distance: 3.2 mi
Schools provided by the listing agent
- Elementary: Grace Hartman
- Middle: JW Williams
- High: Rockwall
- District: Rockwall ISD
Source: NTREIS. This data may not be complete. We recommend contacting the local school district to confirm school assignments for this home.
Get a cash offer in 3 minutes
Find out how much your home could sell for in as little as 3 minutes with a no-obligation cash offer.
Estimated market value
$514,800
Get a cash offer in 3 minutes
Find out how much your home could sell for in as little as 3 minutes with a no-obligation cash offer.
Estimated market value
$514,800
- Texas
- Rockwall County
- Rockwall
- 75087
- The Shores
- 2035 Clubview Dr
