**Multiple offers received. Best offers due 9/11/23 by 3 PM** Wow...just wow!!!This quality built and immaculate 3 Bedroom/2 Bath ranch w/FULL basement exudes timeless elegance throughout with its attention to detail and amenities. Meticulously and lovingly maintained by one owner. Located in desirable Barrington Ridge of Aurora where only 4 ranch homes exist in the entire neighborhood of 180 home sites - indeed a rare find! Not to mention all of the builder upgrades including exterior elevation and FULL basement. Perfect for entertaining, this home boasts a functional open floor plan that's loaded with natural sunlight! A warm and inviting atmosphere greets you from the moment you step into the grand Foyer and peer through to the dramatic Great Room with volume ceiling featuring pretty backyard views from multiple windows. The Great Room is currently used as a Living/Dining Room combo, however there's a separate Dining Room located directly off of the Kitchen that's currently used as a Family Room. Flex space is so precious and this floor plan allows you to use the Great Room and separate Dining Room for their original intent OR however best suits your needs. A spacious Eat-In Kitchen featuring a center island/breakfast bar, an abundance of cabinets and counter space, pantry and planning desk. The Primary Suite features two walk-in closets and spa-like bathroom. A FULL, unfinished basement offers a great deal of versatility to finish for additional living space. Main Floor + Basement = 4,336 Total Sq. Ft. A generous Laundry Room equipped with washer/dryer, wire-coated shelving, utility sink and storage closet which is accessed directly from the garage. Two car garage w/exterior access and walkway to the backyard. Speaking of the yard...perfectly manicured all the way around offering a large concrete patio as well as a covered patio accessed from the Kitchen sliding glass door. Volume ceilings, crown molding, accent millwork, wainscoting and solid six-panel doors throughout. Many big-ticket items done including: roof/gutters, TRANE furnace w/humidifier, TRANE A/C, HWH, overhead garage door & opener and a total redo of the driveway.
Closed
$415,000
2035 Colonial St, Aurora, IL 60503
3beds
2,168sqft
Single Family Residence
Built in 2002
10,454 Square Feet Lot
$481,600 Zestimate®
$191/sqft
$3,111 Estimated rent
Home value
$481,600
$458,000 - $506,000
$3,111/mo
Zestimate® history
Owner options
List your home for rent
$3,111/mo
Rent Zestimate®
Find your next renter with Zillow Rental Manager. Plus, with online applications, you can quickly screen prospective tenants – for free.
$3,111/mo
Rent Zestimate®
Refinance and save
$3,386/mo
Est. payment
Refinancing to a lower rate could help reduce your monthly payments and save thousands over the life of the loan.
$3,386/mo
Est. payment
Explore your selling options
Work with a Zillow partner agent
Leverage their expertise and Zillow's premium Showcase listings to get your home seen by more buyers.
Get startedList with your own agent
Get your home in front of millions of buyers by listing it on Zillow.
Learn how to do itSell it yourself
Take full control of how buyers see your home on Zillow by listing For Sale by Owner (FSBO).
List your homeWhat's special
Overhead garage doorSeparate dining roomNatural sunlightSliding glass doorSpacious eat-in kitchenCovered patioDramatic great room
Zillow last checked:
Listing updated:
Listed by:
Jennifer Kenyon, SFR 630-235-5790,
RE/MAX Action
Bought with:
Gary Leavenworth
Coldwell Banker Realty
Source: MRED as distributed by MLS GRID,MLS#: 11876475
Facts & features
Interior
Bedrooms & bathrooms
- Bedrooms: 3
- Bathrooms: 2
- Full bathrooms: 2
Rooms
- Room types: Great Room, Foyer
Primary bedroom
- Features: Flooring (Carpet), Window Treatments (Window Treatments), Bathroom (Full, Double Sink, Tub & Separate Shwr)
- Level: Main
- Area: 221 Square Feet
- Dimensions: 17X13
Bedroom 2
- Features: Flooring (Carpet), Window Treatments (Window Treatments)
- Level: Main
- Area: 150 Square Feet
- Dimensions: 15X10
Bedroom 3
- Features: Flooring (Carpet), Window Treatments (Window Treatments)
- Level: Main
- Area: 130 Square Feet
- Dimensions: 13X10
Dining room
- Features: Flooring (Carpet), Window Treatments (Window Treatments)
- Level: Main
- Area: 132 Square Feet
- Dimensions: 12X11
Foyer
- Features: Flooring (Vinyl), Window Treatments (Window Treatments)
- Level: Main
- Area: 208 Square Feet
- Dimensions: 16X13
Great room
- Features: Flooring (Carpet), Window Treatments (Window Treatments)
- Level: Main
- Area: 360 Square Feet
- Dimensions: 24X15
Kitchen
- Features: Kitchen (Eating Area-Breakfast Bar, Eating Area-Table Space, Island, Pantry, SolidSurfaceCounter), Flooring (Vinyl), Window Treatments (Window Treatments)
- Level: Main
- Area: 280 Square Feet
- Dimensions: 20X14
Laundry
- Features: Flooring (Vinyl), Window Treatments (Window Treatments)
- Level: Main
- Area: 120 Square Feet
- Dimensions: 12X10
Heating
- Natural Gas, Forced Air
Cooling
- Central Air
Appliances
- Included: Range, Microwave, Dishwasher, Refrigerator, Freezer, Washer, Dryer, Disposal, Humidifier
- Laundry: Main Level
Features
- 1st Floor Full Bath, Built-in Features, Walk-In Closet(s), High Ceilings, Separate Dining Room, Pantry
- Basement: Unfinished,Full
Interior area
- Total structure area: 4,336
- Total interior livable area: 2,168 sqft
Property
Parking
- Total spaces: 2
- Parking features: Asphalt, Garage Door Opener, On Site, Garage Owned, Attached, Garage
- Attached garage spaces: 2
- Has uncovered spaces: Yes
Accessibility
- Accessibility features: No Disability Access
Features
- Stories: 1
Lot
- Size: 10,454 Square Feet
- Features: Mature Trees
Details
- Parcel number: 0701062020620000
- Special conditions: None
- Other equipment: TV-Cable, Ceiling Fan(s), Sump Pump
Construction
Type & style
- Home type: SingleFamily
- Architectural style: Ranch
- Property subtype: Single Family Residence
Materials
- Vinyl Siding, Brick
- Roof: Asphalt
Condition
- New construction: No
- Year built: 2002
Details
- Builder model: CASCADE
Utilities & green energy
- Sewer: Public Sewer
- Water: Public
Community & HOA
Community
- Features: Park, Curbs, Sidewalks, Street Lights, Street Paved
- Security: Carbon Monoxide Detector(s)
- Subdivision: Barrington Ridge
HOA
- Has HOA: Yes
- Services included: Other
- HOA fee: $205 annually
Location
- Region: Aurora
Financial & listing details
- Price per square foot: $191/sqft
- Tax assessed value: $379,788
- Annual tax amount: $8,880
- Date on market: 9/7/2023
- Listing terms: Cash
- Ownership: Fee Simple w/ HO Assn.
Price history
| Date | Event | Price |
|---|---|---|
| 11/3/2023 | Sold | $415,000+4%$191/sqft |
Source:  MRED as distributed by MLS GRID #11876475 Report a problem MRED as distributed by MLS GRID #11876475 Report a problem | ||
| 9/20/2023 | Pending sale | $399,000$184/sqft |
Source: MRED as distributed by MLS GRID #11876475 Report a problem | ||
| 9/12/2023 | Contingent | $399,000$184/sqft |
Source: MRED as distributed by MLS GRID #11876475 Report a problem | ||
| 9/7/2023 | Listed for sale | $399,000+50.9%$184/sqft |
Source: MRED as distributed by MLS GRID #11876475 Report a problem | ||
| 6/20/2002 | Sold | $264,500$122/sqft |
Source: Public Record Report a problem | ||
Public tax history
| Year | Property taxes | Tax assessment |
|---|---|---|
| 2024 | $9,640 +5.5% | $126,596 +13.2% |
| 2023 | $9,135 +2.9% | $111,834 +11.6% |
| 2022 | $8,881 +0.9% | $100,239 +5% |
| 2021 | $8,798 +4.6% | $95,465 +1.6% |
| 2020 | $8,414 -4% | $93,953 +2.5% |
| 2019 | $8,768 +1.1% | $91,661 +4.5% |
| 2018 | $8,670 +1.1% | $87,698 +2.6% |
| 2017 | $8,578 +1.1% | $85,434 +2.2% |
| 2016 | $8,484 -13.1% | $83,595 +4% |
| 2015 | $9,759 | $80,380 |
| 2014 | $9,759 +2.3% | $80,380 |
| 2013 | $9,541 +2.4% | $80,380 -1.9% |
| 2012 | $9,314 +4% | $81,942 -8.9% |
| 2011 | $8,955 -2.6% | $89,910 -10% |
| 2010 | $9,195 +8.7% | $99,922 -1.7% |
| 2009 | $8,461 -0.6% | $101,650 -1.5% |
| 2008 | $8,508 | $103,240 +21.6% |
| 2007 | -- | $84,900 -8.9% |
| 2006 | $7,740 +5.7% | $93,182 +6.2% |
| 2005 | $7,324 -1.9% | $87,717 +1.3% |
| 2004 | $7,469 +11.5% | $86,600 +4% |
| 2003 | $6,696 +75.2% | $83,254 +91.7% |
| 2002 | $3,822 | $43,424 |
Find assessor info on the county website
Neighborhood: Wheatlands
Nearby homes
- $485,4003 bd3 ba2.3k sqft2025 Colonial St, Aurora, IL 60503Off Market
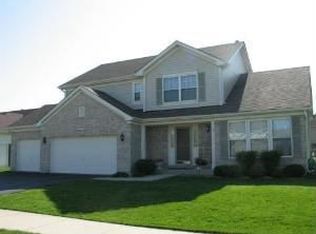
- $554,8004 bd2 ba3.1k sqft2045 Colonial St, Aurora, IL 60503Off Market
- $599,0004 bd4 ba3.2k sqft2028 Gardner Cir E, Aurora, IL 60503Off Market
- $552,900-- bd2 ba3k sqft2020 Gardner Cir E, Aurora, IL 60503Off Market
- $484,7004 bd2 ba2.4k sqft2015 Colonial St, Aurora, IL 60503Off Market
- $517,8004 bd4 ba2.5k sqft2036 Gardner Cir E, Aurora, IL 60503Off Market
- $525,300-- bd3 ba2.7k sqft2055 Colonial St, Aurora, IL 60503Off Market
- $551,500-- bd2 ba2.9k sqft2012 Gardner Cir E, Aurora, IL 60503Off Market
Nearby schools
GreatSchools rating
- 9/10Homestead Elementary SchoolGrades: PK-5Distance: 0.6 mi
- 7/10Murphy Junior High SchoolGrades: 6-8Distance: 5.4 mi
- 9/10Oswego East High SchoolGrades: 9-12Distance: 2 mi
Schools provided by the listing agent
- Elementary: Homestead Elementary School
- Middle: Murphy Junior High School
- High: Oswego East High School
- District: 308
Source: MRED as distributed by MLS GRID. This data may not be complete. We recommend contacting the local school district to confirm school assignments for this home.
Get a cash offer in 3 minutes
Find out how much your home could sell for in as little as 3 minutes with a no-obligation cash offer.
Estimated market value
$481,600
Get a cash offer in 3 minutes
Find out how much your home could sell for in as little as 3 minutes with a no-obligation cash offer.
Estimated market value
$481,600
- Illinois
- Will County
- Aurora
- 60503
- Wheatlands
- 2035 Colonial St
