Welcome to your move-in ready dream home! Updates, since 2019, include new furnace and air conditioner, water heater (all have transferable warranties), double oven gas range, carpeting with premium pad main level and naturally insulated cork flooring lower level. The kitchen, (2020), showcases extra tall and deep cabinets with soft-close doors and full pull-out drawers, a large island and spacious pantry. The roof, gutters (2021) and garage door (2019) were replaced. This home features 10-foot ceilings and gas fireplace with a stunning mantel upgrade (2022). The grand two-story entryway leads to the main level split floor plan. The spacious master bedroom and ensuite (updated dual vanity), separate toilet room, whirlpool tub and walk-in shower that leads to a custom-designed walk-in closet (2021) and connects to the laundry room, (newer washer & dryer units stay with the home). The nice-sized 2nd bedroom could be a den, office or guest bedroom with an updated main bath (2021) steps away. The basement features a large family room with cork flooring, wet bar, spacious third bedroom, non-conforming fourth bedroom perfect for a playroom or craft space, and a flex room. Enjoy the private screened-in deck, overlooking beautifully landscaped surroundings. Oak Hill Park is across the street and the Copper Creek Golf Course is just blocks away. This truly turn-key stunning home provides convenience & recreation at your doorstep. All information obtained from sellers.
Sold for $330,000
$330,000
2035 Copper Wynd Ct, Pleasant Hill, IA 50327
3beds
1,655sqft
Townhouse, Condominium
Built in 2002
0.35 Acres Lot
$343,000 Zestimate®
$199/sqft
$1,956 Estimated rent
Home value
$343,000
$326,000 - $360,000
$1,956/mo
Zestimate® history
Owner options
List your home for rent
$1,956/mo
Rent Zestimate®
Find your next renter with Zillow Rental Manager. Plus, with online applications, you can quickly screen prospective tenants – for free.
$1,956/mo
Rent Zestimate®
Refinance and save
$2,510/mo
Est. payment
Refinancing to a lower rate could help reduce your monthly payments and save thousands over the life of the loan.
$2,510/mo
Est. payment
Explore your selling options
Work with a Zillow partner agent
Leverage their expertise and Zillow's premium Showcase listings to get your home seen by more buyers.
Get startedList with your own agent
Get your home in front of millions of buyers by listing it on Zillow.
Learn how to do itSell it yourself
Take full control of how buyers see your home on Zillow by listing For Sale by Owner (FSBO).
List your homeWhat's special
Zillow last checked:
Listing updated:
Listed by:
Tim Scheib (515)313-7103,
RE/MAX Precision
Bought with:
Stacey Carpenter
RE/MAX Revolution
Source: DMMLS,MLS#: 695906 Originating MLS: Des Moines Area Association of REALTORS
Originating MLS: Des Moines Area Association of REALTORSFacts & features
Interior
Bedrooms & bathrooms
- Bedrooms: 3
- Bathrooms: 3
- Full bathrooms: 1
- 3/4 bathrooms: 2
- Main level bedrooms: 2
Heating
- Gas, Natural Gas
Cooling
- Central Air
Appliances
- Included: Cooktop, Dryer, Microwave, Stove, Washer
- Laundry: Main Level
Features
- Dining Area, Eat-in Kitchen, See Remarks, Cable TV
- Flooring: Carpet, Hardwood, Laminate, Tile
- Basement: Daylight,Egress Windows,Finished
- Number of fireplaces: 1
- Fireplace features: Gas Log
Interior area
- Total structure area: 1,655
- Total interior livable area: 1,655 sqft
- Finished area below ground: 850
Property
Parking
- Total spaces: 2
- Parking features: Attached, Garage, Two Car Garage
- Attached garage spaces: 2
Features
- Patio & porch: Covered, Deck, Open, Patio, Porch, Screened
- Exterior features: Deck, Enclosed Porch, Sprinkler/Irrigation, Patio
Lot
- Size: 0.35 Acres
- Features: Corner Lot
Details
- Parcel number: 22100153193161
- Zoning: R4
Construction
Type & style
- Home type: Townhouse
- Architectural style: Ranch
- Property subtype: Townhouse, Condominium
Materials
- Stone, Vinyl Siding
- Foundation: Poured
- Roof: Asphalt,Shingle
Condition
- Year built: 2002
Utilities & green energy
- Sewer: Public Sewer
- Water: Public
Community & HOA
Community
- Security: Security System, Smoke Detector(s)
HOA
- Has HOA: Yes
- Services included: Insurance, Maintenance Grounds, Maintenance Structure, Snow Removal
- HOA fee: $281 monthly
- HOA name: Copper Wynd Estates Townhomes
- Second HOA name: Property Owners Assoc., Inc
- Second HOA phone: 630-235-4369
Location
- Region: Pleasant Hill
Financial & listing details
- Price per square foot: $199/sqft
- Tax assessed value: $298,000
- Annual tax amount: $4,747
- Date on market: 5/23/2024
- Cumulative days on market: 49 days
- Listing terms: Cash,Conventional,FHA,VA Loan
- Road surface type: Concrete
Price history
| Date | Event | Price |
|---|---|---|
| 8/12/2024 | Sold | $330,000-2.9%$199/sqft |
Source:  DMMLS #695906 Report a problem DMMLS #695906 Report a problem | ||
| 7/15/2024 | Pending sale | $339,900$205/sqft |
Source: DMMLS #695906 Report a problem | ||
| 7/6/2024 | Price change | $339,900-1.4%$205/sqft |
Source: DMMLS #695906 Report a problem | ||
| 6/20/2024 | Price change | $344,900-1.5%$208/sqft |
Source: DMMLS #695906 Report a problem | ||
| 6/3/2024 | Price change | $350,000-2.5%$211/sqft |
Source: DMMLS #695906 Report a problem | ||
| 5/29/2024 | Price change | $359,000-0.3%$217/sqft |
Source: DMMLS #695906 Report a problem | ||
| 5/23/2024 | Listed for sale | $360,000+50%$218/sqft |
Source: DMMLS #695906 Report a problem | ||
| 6/6/2019 | Sold | $240,000-7.7%$145/sqft |
Source: DMMLS #576941 Report a problem | ||
| 5/10/2019 | Pending sale | $260,000$157/sqft |
Source: RE/MAX Concepts #576941 Report a problem | ||
| 2/22/2019 | Listed for sale | $260,000+39.4%$157/sqft |
Source: RE/MAX Concepts #576941 Report a problem | ||
| 5/22/2008 | Sold | $186,500-35.6%$113/sqft |
Source: Public Record Report a problem | ||
| 2/3/2004 | Sold | $289,500$175/sqft |
Source: Public Record Report a problem | ||
Public tax history
| Year | Property taxes | Tax assessment |
|---|---|---|
| 2025 | $4,828 +2.2% | $298,000 +10.4% |
| 2024 | $4,724 +1.9% | $270,000 |
| 2023 | $4,636 +1.2% | $270,000 +20.8% |
| 2022 | $4,582 -3.5% | $223,600 |
| 2021 | $4,748 +1.6% | $223,600 +1.5% |
| 2020 | $4,672 +4.1% | $220,400 |
| 2019 | $4,490 -0.4% | $220,400 +3.9% |
| 2018 | $4,506 | $212,100 |
| 2017 | $4,506 -2.9% | $212,100 +6.2% |
| 2016 | $4,642 | $199,700 |
| 2015 | $4,642 -2.6% | $199,700 -1.7% |
| 2014 | $4,764 | $203,100 |
| 2013 | -- | $203,100 -0.5% |
| 2012 | -- | $204,200 |
| 2011 | -- | $204,200 -7.8% |
| 2010 | -- | $221,400 |
| 2009 | -- | $221,400 -18.6% |
| 2008 | -- | $272,100 |
| 2007 | -- | $272,100 -1.8% |
| 2006 | -- | $277,100 |
| 2005 | -- | $277,100 +648.9% |
| 2003 | -- | $37,000 |
Find assessor info on the county website
Neighborhood: 50327
Nearby homes
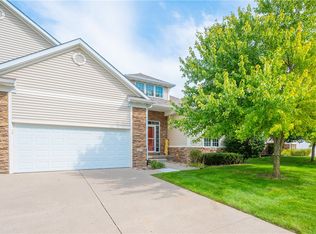
- $326,5003 bd3 ba1.6k sqft2025 Copper Wynd Ct, Pleasant Hill, IA 50327Off Market
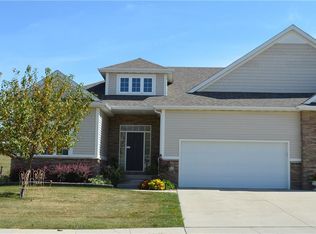
- $288,9002 bd2 ba1.6k sqft2015 Copper Wynd Ct, Pleasant Hill, IA 50327Off Market
- $301,3002 bd2 ba1.6k sqft2005 Copper Wynd Ct, Pleasant Hill, IA 50327Off Market


- $350,0004 bd3 ba1.2k sqft1995 Copper Wynd Ct, Pleasant Hill, IA 50327Sold
- $355,0004 bd4 ba2.2k sqft2030 Copper Wynd Ct, Pleasant Hill, IA 50327Off Market
- $353,2003 bd4 ba2.2k sqft2020 Copper Wynd Ct, Pleasant Hill, IA 50327Off Market
- $350,0004 bd3 ba1.2k sqft1985 Copper Wynd Ct, Pleasant Hill, IA 50327Sold
- $355,1003 bd3 ba2.2k sqft2010 Copper Wynd Ct, Pleasant Hill, IA 50327Off Market
Nearby schools
GreatSchools rating
- 5/10Clay Elementary SchoolGrades: PK-5Distance: 2.3 mi
- 5/10Southeast Polk Junior High SchoolGrades: 8-9Distance: 3.8 mi
- 8/10Southeast Polk High SchoolGrades: 10-12Distance: 3.4 mi
Schools provided by the listing agent
- District: Southeast Polk
Source: DMMLS. This data may not be complete. We recommend contacting the local school district to confirm school assignments for this home.


Get pre-qualified for a loan
At Zillow Home Loans, we can pre-qualify you in as little as 5 minutes with no impact to your credit score.An equal housing lender. NMLS #10287.
Sell for more on Zillow
Get a Zillow Showcase℠ listing at no additional cost and you could sell for .
$343,000
2% more
+$6,860
With Zillow Showcase(estimated)
$349,860
- Iowa
- Polk County
- Pleasant Hill
- 50327
- 2035 Copper Wynd Ct
Nearby cities
Nearby zip codes
Other Pleasant Hill Topics
