Skip main navigation
Closed
  • $726,900

    2035 Creekside Manor Ln Lot 21, Knoxville, TN 37932

    4beds
    3,520sqft
    Single Family Residence, Residential
    Built in 2016
    9,147 Square Feet Lot
    $726,900 Zestimate®
    $207/sqft
    $3,502 Estimated rent

    Home value

    $726,900

    $683,000 - $771,000

    $3,502/mo

    Zestimate® history
    Loading
    Loading...

    Owner options

    List your home for rent

    $3,502/mo

    Rent Zestimate®

    Find your next renter with Zillow Rental Manager. Plus, with online applications, you can quickly screen prospective tenants – for free.

    Learn more

    $3,502/mo

    Rent Zestimate®

    Refinance and save

    $4,161/mo

    Est. payment

    Refinancing to a lower rate could help reduce your monthly payments and save thousands over the life of the loan.

    See today's rates

    $4,161/mo

    Est. payment

    Explore your selling options

    Work with a Zillow partner agent

    Leverage their expertise and Zillow's premium Showcase listings to get your home seen by more buyers.

    Get started

    List with your own agent

    Get your home in front of millions of buyers by listing it on Zillow.

    Learn how to do it

    Sell it yourself

    Take full control of how buyers see your home on Zillow by listing For Sale by Owner (FSBO).

    List your home

    What's special

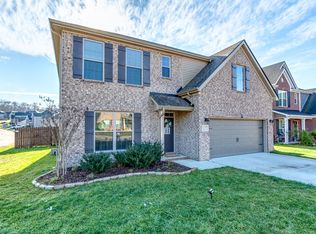
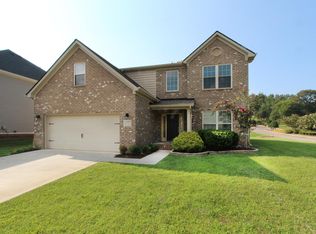
    The Livingston Expanded offers an added 344sf over the original plan. Added living space is distributed over several rooms, the kitchen pantry and island layout are modified, and a third full bath is added upstairs. This traditionally styled two-story plan has a three car tandem garage. Keep the family organized with a mudroom with optional drop zone (built in bench and storage) off the garage entry. First floor includes a formal dining and a study, a spacious family room, and a large open kitchen with island , pantry, and breakfast area. The formal dining room is open to the foyer, and also via a pass-through from the kitchen. Upstairs, the master suite and three roomy bedrooms with spacious closets surround a central loft. The master suite overlooks the rear yard with a triple window, and double doors connect to the luxury master bath. A spacious shower and garden tub are included, and can be customized from several available options. Buyer to verify square footage. This home is complete and can close in 30 days.

    This property is not currently displayed as for sale or rent on Zillow. This may be different from what's on other websites or public sources.

    Zillow last checked:

    Listing updated:

    Listed by:

    Maurice Natour 865-693-3232,

    Realty Executives Associates

    Bought with:

    Judy Brietstein, 260819

    Wallace

    Source: RealTracs MLS as distributed by MLS GRID,MLS#: 2861357MLS Logo

    Facts & features

    Interior

    Bedrooms & bathrooms
    • Bedrooms: 4
    • Bathrooms: 3
    • Full bathrooms: 2
    • 1/2 bathrooms: 1
    Heating
    • Central, Natural Gas
    Cooling
    • Central Air
    Appliances
    • Included: Dishwasher, Disposal, Microwave, Range, Oven
    Features
    • Flooring: Carpet, Wood, Tile
    • Basement: None
    • Number of fireplaces: 1
    Interior area
    • Total structure area: 3,520
    • Total interior livable area: 3,520 sqft
    • Finished area above ground: 3,520

    Property

    Parking
    • Total spaces: 3
    • Parking features: Garage Door Opener, Attached
    • Attached garage spaces: 3
    Features
    • Levels: Two
    • Stories: 2
    • Patio & porch: Patio
    Lot
    • Size: 9,147 Square Feet
    • Features: Other
    • Topography: Other
    Details
    • Parcel number: 129CA021
    • Special conditions: Standard

    Construction

    Type & style
    • Home type: SingleFamily
    • Architectural style: Traditional
    • Property subtype: Single Family Residence, Residential
    Materials
    • Vinyl Siding, Other
    Condition
    • New construction: Yes
    • Year built: 2016

    Utilities & green energy

    • Utilities for property: Natural Gas Available

    Community & HOA

    Community
    • Security: Smoke Detector(s)
    • Subdivision: Creekside Manor
    HOA
    • Has HOA: No
    Location
    • Region: Knoxville

    Financial & listing details

    • Price per square foot: $207/sqft
    • Date on market: 10/4/2016

    Price history

    DateEventPrice
    11/4/2016Sold$367,518$104/sqft
    Source: RealTracs MLS as distributed by MLS GRID #2861357 Report a problem

    Public tax history

    Tax history is unavailable.

    Neighborhood: 37932

    Nearby schools

    GreatSchools rating
    Schools provided by the listing agent
    • Elementary: Hardin Valley Elementary
    • Middle: Karns Middle School
    • High: Hardin Valley Academy

    Source: RealTracs MLS as distributed by MLS GRID. This data may not be complete. We recommend contacting the local school district to confirm school assignments for this home.

    Get a cash offer in 3 minutes
    Find out how much your home could sell for in as little as 3 minutes with a no-obligation cash offer.
    Estimated market value
    $726,900
    Get a cash offer in 3 minutes
    Find out how much your home could sell for in as little as 3 minutes with a no-obligation cash offer.
    Estimated market value
    $726,900