Skip main navigation
Sold for $1,100,000
  • $1,100,000

    2035 Crystal Lake Dr, Sandestin, FL 32550

    4beds
    1,988sqft
    Single Family Residence
    Built in 2002
    6,098 Square Feet Lot
    $1,089,100 Zestimate®
    $553/sqft
    $3,922 Estimated rent

    Home value

    $1,089,100

    $980,000 - $1.21M

    $3,922/mo

    Zestimate® history
    Loading
    Loading...

    Owner options

    List your home for rent

    $3,922/mo

    Rent Zestimate®

    Find your next renter with Zillow Rental Manager. Plus, with online applications, you can quickly screen prospective tenants – for free.

    Learn more

    $3,922/mo

    Rent Zestimate®

    Refinance and save

    $6,638/mo

    Est. payment

    Refinancing to a lower rate could help reduce your monthly payments and save thousands over the life of the loan.

    See today's rates

    $6,638/mo

    Est. payment

    Explore your selling options

    Work with a Zillow partner agent

    Leverage their expertise and Zillow's premium Showcase listings to get your home seen by more buyers.

    Get started

    List with your own agent

    Get your home in front of millions of buyers by listing it on Zillow.

    Learn how to do it

    Sell it yourself

    Take full control of how buyers see your home on Zillow by listing For Sale by Owner (FSBO).

    List your home

    What's special

    Newly renovated spa-inspired bathroomMeticulous craftsmanshipSpacious single-level floor planCustom vanitiesElegant upgradesExpansive kitchenTravertine flooring
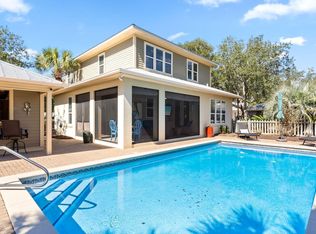
    Located within the exclusive Sandestin Golf and Beach Resort, this beautifully updated home in Crystal Lake offers a rare opportunity for full-time residents and second-homeowners seeking a peaceful coastal retreat, with no short-term rentals permitted. Thoughtfully designed with a spacious, single-level floor plan, this four-bedroom, three-bathroom cottage is a showcase of elegant upgrades and meticulous craftsmanship. Travertine flooring flows throughout the common areas, complemented by newly installed luxury vinyl plank in the bedrooms. The expansive kitchen is designed for both function and style, featuring custom soft-close cabinetry, a professional-grade KitchenAid appliance suite, Sharp microwave drawer, a pro-style gas range and stunning Oceanside glass tile backsplash. Windows flanking the range bring in natural light, while a well-appointed island with a beverage fridge and prep sink enhances the space for entertaining. A bright and airy living area leads seamlessly to the screened back porch, complete with updated electrical and cable for outdoor relaxation. The primary suite is a private retreat with designer drapery and wallpaper, solar shades and a newly renovated spa-inspired bathroom featuring a Kohler whirlpool tub, frameless glass shower and custom vanities. Two additional guest bedrooms and bathrooms have been completely transformed with new tile surrounds, high-end fixtures and designer finishes. No detail has been overlooked, with recent improvements including a whole-house generator, upgraded electrical panel, new insulation, new ceiling fans, a tankless water heater, and premium lighting and hardware throughout. The laundry room was refreshed with new cabinetry, designer wallpaper and LED light fixtures. Outside, fresh exterior paint, new front decking, new fans with LED lighting on the rear porch and updated landscaping complete the home's polished aesthetic. Residents of Crystal Lake enjoy access to an array of resort-style amenities, including multiple pools, private beach access, championship golf courses, tennis and pickleball courts, a full-service marina, and miles of walking and biking trails. The Sandestin lifestyle offers everything from world-class dining and shopping at Grand Boulevard to golf cart access to the hospital, making this home an unmatched option for those seeking both luxury and convenience in a vibrant, gated community.

    Zillow last checked:

    Listing updated:

    Listed by:

    Denise A Greene 850-502-7927,

    Scenic Sotheby's International Realty

    Bought with:

    Wanda Duke, 3023935

    Crye-Leike Coastal Realty

    Source: ECAOR,MLS#: 971106MLS Logo

    Facts & features

    Interior

    Bedrooms & bathrooms
    • Bedrooms: 4
    • Bathrooms: 3
    • Full bathrooms: 3
    Primary bedroom
    • Level: First
    • Area: 228.48 Square Feet
    • Dimensions: 16.8 x 13.6
    Bedroom
    • Level: First
    • Area: 176.4 Square Feet
    • Dimensions: 14 x 12.6
    Bedroom
    • Level: First
    • Area: 205.36 Square Feet
    • Dimensions: 15.1 x 13.6
    Bedroom
    • Level: First
    • Area: 144 Square Feet
    • Dimensions: 12 x 12
    Kitchen
    • Level: First
    • Area: 149.6 Square Feet
    • Dimensions: 13.6 x 11
    Living room
    • Description: Dining/Living Combo
    • Level: First
    • Area: 484 Square Feet
    • Dimensions: 22 x 22
    Heating
    • Central, Natural Gas
    Cooling
    • Central Air, Ceiling Fan(s)
    Appliances
    • Included: Dishwasher, Disposal, Dryer, Microwave, Range Hood, Refrigerator, Washer, Tankless Water Heater
    • Laundry: Washer/Dryer Hookup
    Features
    • Crown Molding, Kitchen Island, Recessed Lighting, Newly Painted, Pantry, Split Bedroom, Wallpaper, Woodwork Painted
    • Flooring: Tile, Vinyl
    • Windows: Double Pane Windows, Window Treatments
    • Common walls with other units/homes: No Common Walls
    Interior area
    • Total structure area: 1,988
    • Total interior livable area: 1,988 sqft

    Property

    Parking
    • Total spaces: 1
    • Parking features: Detached Carport, Covered
    • Carport spaces: 1
    Features
    • Stories: 1
    • Patio & porch: Patio, Porch, Screened
    • Exterior features: Outdoor Shower, Sprinkler System
    • Fencing: Partial
    • On waterfront: Yes
    Lot
    • Size: 6,098 Square Feet
    • Dimensions: 60.74' x 92.33' x 33.49' x 50.8' 86.83'
    • Features: Covenants, Irregular Lot, Level, Restrictions, Within 1/2 Mile to Water
    Details
    • Additional structures: Yard Building
    • Parcel number: 252S214261000B0130
    • Zoning description: Resid Single Family

    Construction

    Type & style
    • Home type: SingleFamily
    • Architectural style: Florida Cottage
    • Property subtype: Single Family Residence
    Materials
    • Frame, Trim Wood, Siding CmntFbrHrdBrd
    • Foundation: Slab
    • Roof: Metal
    Condition
    • Construction Complete,Renovated
    • New construction: No
    • Year built: 2002

    Utilities & green energy

    • Water: Public

    Community & HOA

    Community
    • Features: BBQ Pit/Grill, Beach, Deed Access, Dock, Dumpster, Fitness Center, Fishing, Game Room, Gated, Golf, Marina, Minimum Rental Prd, Short Term Rental - Not Allowed, Pavillion/Gazebo, Picnic Area, Playground, Pool, TV Cable, Tennis Court(s), Waterfront, Pickleball
    • Security: Smoke Detector(s)
    • Subdivision: CRYSTAL LAKE AT SANDESTIN
    HOA
    • Has HOA: Yes
    • Services included: Maintenance Grounds, Legal, Management, Security, Cable TV, Trash
    Location
    • Region: Sandestin

    Financial & listing details

    • Price per square foot: $553/sqft
    • Tax assessed value: $681,977
    • Annual tax amount: $3,902
    • Date on market: 3/14/2025
    • Road surface type: Paved

    Price history

    DateEventPrice
    5/16/2025Sold$1,100,000-4.3%$553/sqft
    Source: ECAOR #971106 Report a problem
    3/26/2025Pending sale$1,150,000$578/sqft
    Source: ECAOR #971106 Report a problem
    3/14/2025Listed for sale$1,150,000+39.4%$578/sqft
    Source: ECAOR #971106 Report a problem
    3/24/2023Sold$825,000+0.6%$415/sqft
    Source: ECAOR #918357 Report a problem
    3/10/2023Pending sale$820,000$412/sqft
    Source: ECAOR #918357 Report a problem
    3/7/2023Listed for sale$820,000+1054.9%$412/sqft
    Source: ECAOR #918357 Report a problem
    4/19/2001Sold$71,000$36/sqft
    Source: Public Record Report a problem

    Public tax history

    YearProperty taxesTax assessment
    2025$3,980 +2%$479,045 +2.9%
    2024$3,903 -31.7%$465,544 -26%
    2023$5,714 +106.5%$628,809 +86.8%
    2022$2,767 -1.2%$336,695 +3%
    2021$2,800 -1.6%$326,888 +1.4%
    2020$2,846 +3.2%$322,375 +2.3%
    2019$2,759 $315,127 +1.9%
    2018$2,759 +1.7%$309,251 +2.1%
    2017$2,712 +2.9%$302,890 +2.1%
    2016$2,634 +1.4%$296,660 +0.7%
    2015$2,598 -0.8%$294,598 +0.8%
    2014$2,620 $292,260 +1.5%
    2013-- $287,941
    2012-- $287,941 -2.3%
    2011-- $294,696 -2.3%
    2010-- $301,750 -34.2%
    2009-- $458,256 -2.5%
    2008-- $469,862 -5%
    2007-- $494,362 +38.8%
    2005-- $356,120 +37.3%
    2004-- $259,466 +6.8%
    2003-- $242,888 +341.6%
    2002-- $55,000
    Find assessor info on the county website

    Neighborhood: 32550

    Nearby schools

    GreatSchools rating
    Schools provided by the listing agent
    • Elementary: Van R Butler
    • Middle: Emerald Coast
    • High: South Walton

    Source: ECAOR. This data may not be complete. We recommend contacting the local school district to confirm school assignments for this home.

    Get pre-qualified for a loan
    At Zillow Home Loans, we can pre-qualify you in as little as 5 minutes with no impact to your credit score.

    An equal housing lender. NMLS #10287.

    Sell for more on Zillow
    Get a Zillow Showcase℠ listing at no additional cost and you could sell for .
    $1,089,100
    2% more
    +$21,782
    With Zillow Showcase(estimated)
    $1,110,882