Skip main navigation
Sold
Street View
  • Price Unknown

    2035 Cupressus Ct, Allen, TX 75013

    4beds
    4,267sqft
    Single Family Residence
    Built in 2015
    9,496.08 Square Feet Lot
    $977,600 Zestimate®
    $--/sqft
    $4,210 Estimated rent

    Home value

    $977,600

    $929,000 - $1.03M

    $4,210/mo

    Zestimate® history
    Loading
    Loading...

    Owner options

    List your home for rent

    $4,210/mo

    Rent Zestimate®

    Find your next renter with Zillow Rental Manager. Plus, with online applications, you can quickly screen prospective tenants – for free.

    Learn more

    $4,210/mo

    Rent Zestimate®

    Refinance and save

    $990/mo

    Est. payment

    Refinancing to a lower rate could help reduce your monthly payments and save thousands over the life of the loan.

    See today's rates

    $990/mo

    Est. payment

    Explore your selling options

    Work with a Zillow partner agent

    Leverage their expertise and Zillow's premium Showcase listings to get your home seen by more buyers.

    Get started

    List with your own agent

    Get your home in front of millions of buyers by listing it on Zillow.

    Learn how to do it

    Sell it yourself

    Take full control of how buyers see your home on Zillow by listing For Sale by Owner (FSBO).

    List your home

    What's special

    Huge side yardDramatic staircaseRich hardwood flooringWet barPrivate courtyard-style backyardImpressive crystal chandelierPrivate primary suite
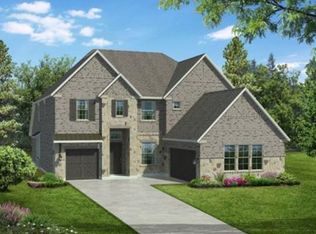
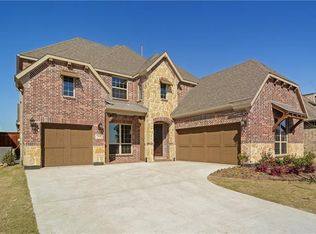
    This Pristine Upgraded Normandy home has it ALL!! Situated on a prime corner lot in a desirable West Allen community just down from the amazing Modern community pool, clubhouse, park. As you enter through the elegant wrought iron front door with waterfall glass window, you will notice the open foyer with an impressive crystal chandelier, dramatic staircase + rich hardwood flooring. The study features Judges paneling, built-in shelves + double-sided desk. Popular floorplan has a luxurious primary bedroom + guest suite down. Stunning Gourmet kitchen offers an oversized island, upgraded appliances with 6-burner gas cooktop, double ovens, walk-in pantry. The adjacent family room, highlighted by an impressive FTC natural stone fireplace, features wood beams + cathedral ceiling. Private primary suite boasts a sitting area + luxe ensuite bath. Two nice-sized bedrooms, media + game room with wet bar up. Private courtyard-style backyard has a covered patio, 8ft high wood fence + huge side yard.

    Zillow last checked:

    Listing updated:

    Listed by:

    Cathy Browne 0530127 214-733-1555,

    Compass RE Texas, LLC 469-210-8288

    Bought with:

    Amit Mahadar

    REKonnection, LLC

    Source: NTREIS,MLS#: 20354167

    Facts & features

    Interior

    Bedrooms & bathrooms
    • Bedrooms: 4
    • Bathrooms: 5
    • Full bathrooms: 3
    • 1/2 bathrooms: 2
    Primary bedroom
    • Features: En Suite Bathroom, Sitting Area in Primary, Split Bedrooms, Walk-In Closet(s)
    • Level: First
    • Dimensions: 17 x 16
    Bedroom
    • Features: En Suite Bathroom, Granite Counters, Walk-In Closet(s)
    • Level: First
    • Dimensions: 16 x 12
    Bedroom
    • Features: Walk-In Closet(s)
    • Level: Second
    • Dimensions: 12 x 12
    Bedroom
    • Features: Walk-In Closet(s)
    • Level: Second
    • Dimensions: 13 x 13
    Primary bathroom
    • Features: Built-in Features, Double Vanity, En Suite Bathroom, Granite Counters, Separate Shower, Walk-In Closet(s)
    • Level: First
    Breakfast room nook
    • Features: Built-in Features, Eat-in Kitchen
    • Level: First
    • Dimensions: 19 x 6
    Other
    • Features: Built-in Features
    • Level: First
    Half bath
    • Features: Granite Counters
    • Level: First
    Kitchen
    • Features: Breakfast Bar, Built-in Features, Eat-in Kitchen, Granite Counters, Kitchen Island, Walk-In Pantry
    • Level: First
    • Dimensions: 19 x 14
    Living room
    • Features: Fireplace, Stone Counters
    • Level: First
    • Dimensions: 18 x 18
    Living room
    • Level: Second
    • Dimensions: 19 x 15
    Living room
    • Level: Second
    • Dimensions: 16 x 16
    Office
    • Features: Built-in Features
    • Level: First
    • Dimensions: 12 x 11
    Utility room
    • Features: Built-in Features, Utility Sink
    • Level: First
    • Dimensions: 9 x 6
    Heating
    • Central, Natural Gas, Zoned
    Cooling
    • Central Air, Electric, Zoned
    Appliances
    • Included: Convection Oven, Double Oven, Dishwasher, Electric Oven, Gas Cooktop, Disposal, Microwave, Range, Some Commercial Grade, Tankless Water Heater, Vented Exhaust Fan
    • Laundry: Washer Hookup, Electric Dryer Hookup
    Features
    • Wet Bar, Built-in Features, Cathedral Ceiling(s), Decorative/Designer Lighting Fixtures, Eat-in Kitchen, Granite Counters, High Speed Internet, Kitchen Island, Vaulted Ceiling(s)
    • Flooring: Carpet, Ceramic Tile, Wood
    • Windows: Window Coverings
    • Has basement: No
    • Number of fireplaces: 1
    • Fireplace features: Gas Log, Gas Starter, Stone
    Interior area
    • Total interior livable area: 4,267 sqft

    Property

    Parking
    • Total spaces: 3
    • Parking features: Door-Multi, Garage Faces Front, Garage, Garage Door Opener
    • Attached garage spaces: 3
    Features
    • Levels: Two
    • Stories: 2
    • Patio & porch: Patio, Covered
    • Exterior features: Rain Gutters
    • Pool features: None, Community
    • Fencing: Wood
    Lot
    • Size: 9,496 sqft
    • Dimensions: 68 x 121 x 80 x 107 x 20
    • Features: Corner Lot, Landscaped, Subdivision, Sprinkler System, Few Trees
    Details
    • Parcel number: R1045100F01401

    Construction

    Type & style
    • Home type: SingleFamily
    • Architectural style: Traditional,Detached
    • Property subtype: Single Family Residence
    Materials
    • Brick, Rock, Stone
    • Foundation: Slab
    • Roof: Composition
    Condition
    • Year built: 2015

    Utilities & green energy

    • Sewer: Public Sewer
    • Water: Public
    • Utilities for property: Natural Gas Available, Sewer Available, Separate Meters, Water Available
    Green energy
    • Energy efficient items: Appliances, Water Heater

    Community & neighborhood

    Security
    • Security features: Security System, Carbon Monoxide Detector(s), Smoke Detector(s)
    Community
    • Community features: Clubhouse, Fitness Center, Playground, Park, Pool, Sidewalks, Trails/Paths
    Location
    • Region: Allen
    • Subdivision: Cypress Meadows Ph I

    HOA & financial

    HOA
    • Has HOA: Yes
    • HOA fee: $990 annually
    • Services included: All Facilities, Association Management
    • Association name: Neighborhood Mgt. Inc.
    • Association phone: 972-359-1548

    Other

    Other facts
    • Listing terms: Cash,Conventional

    Price history

    DateEventPrice
    8/14/2023Sold--
    Source: NTREIS #20354167 Report a problem
    7/16/2023Pending sale$998,000$234/sqft
    Source: NTREIS #20354167 Report a problem
    7/12/2023Contingent$998,000$234/sqft
    Source: NTREIS #20354167 Report a problem
    7/10/2023Listed for sale$998,000+51.2%$234/sqft
    Source: NTREIS #20354167 Report a problem
    7/26/2018Sold--
    Source: Agent Provided Report a problem
    7/2/2018Pending sale$660,000$155/sqft
    Source: Briggs Freeman Sotheby's International Realty #13867353 Report a problem
    6/15/2018Listed for sale$660,000$155/sqft
    Source: Briggs Freeman Sotheby's International Realty #13867353 Report a problem

    Public tax history

    YearProperty taxesTax assessment
    2025$14,557 -4.5%$934,000 -1.3%
    2024$15,235 +25.9%$946,124 +24.4%
    2023$12,105 -7.8%$760,819 +10%
    2022$13,131 +1.3%$691,654 +10%
    2021$12,959 -1.3%$628,776 +4%
    2020$13,124 -2.3%$604,433 -0.8%
    2019$13,428 0%$609,257 +1.4%
    2018$13,435 -1.7%$600,935 +0.7%
    2017$13,673 $596,977 +4.8%
    2016$13,673 +690.1%$569,782 +670.8%
    2015$1,730 $73,920 +6.7%
    2014$1,730 $69,300

    Find assessor info on the county website

    Neighborhood: 75013

    Nearby schools

    GreatSchools rating
    Schools provided by the listing agent
    • Elementary: Evans
    • Middle: Ereckson
    • High: Allen
    • District: Allen ISD

    Source: NTREIS. This data may not be complete. We recommend contacting the local school district to confirm school assignments for this home.

    Get a cash offer in 3 minutes
    Find out how much your home could sell for in as little as 3 minutes with a no-obligation cash offer.
    Estimated market value
    $977,600
    Get a cash offer in 3 minutes
    Find out how much your home could sell for in as little as 3 minutes with a no-obligation cash offer.
    Estimated market value
    $977,600