A dream of home ownership becomes your new reality in the popular and convenient Watermark neighborhood of Lino Lake and this striking multi-level newer construction. The soothing, clean lines of the triple-car attached garage, mirrored with triple gables, combine with the stone accents and covered front porch to send the clear welcome message to all who visit. Your first step inside is greeted with streams of natural light both the flex room as well as the distant patio door. Flexible with many options, the flex room is suitable for a sitting room, formal dining or living room or children’s playroom, as the case may be. The kitchen and living room are bold, open and dynamic with the latest luxury flooring, wall and cabinet colors, solid countertops surfaces and stainless appliances. The soaring vaulted ceiling accents the open feel while the modern gas fireplace with simple mantle and wall mounted TV add the element of coziness to the living room. The patio door illuminates this room and offers great panoramic views of the fully fenced back yard. Your future creativity will place a deck on the other side of this door that will conveniently connect to the custom-built stone patio below. Three generous-sized bedrooms combine with a private primary bath, walk-in primary bedroom closet and guest bath to complete the upper level. Now, a treat you will want to savor… The newly finished walkout lower level (approximately $35k) makes full use of nearly every available inch of space. The bar area is plumbed and includes hot and cold running water and a custom-made bar (the hockey stick bar top is not included and will be replaced with another top). The laundry, ¾ bath with full ceramic walk-in shower and mechanical room with significant storage complete this 3rd level. Now, step outside to the recently finished, custom made stone patio that overlooks the spacious fenced back yard. Oh, the memories your family will make in this magical area. Might you still be looking for additional signs that “this is the one?”. Enjoy also the following association amenities: state-of-the-art clubhouse with gym and community kitchen, pickleball courts, basketball, tot lot, hiking trails and pier to the manmade lake. Centennial school district. Festival Foods, Caribou Coffee, Target, WalMart, I-35E, I-694 and countless other modern conveniences are under 15 minutes. And end to your dreaming; step in and start living!
Closed
$473,000
2035 Diamond Ln, Lino Lakes, MN 55038
4beds
2,328sqft
Single Family
Built in 2020
10,018 Square Feet Lot
$478,200 Zestimate®
$203/sqft
$3,212 Estimated rent
Home value
$478,200
$435,000 - $521,000
$3,212/mo
Zestimate® history
Owner options
List your home for rent
$3,212/mo
Rent Zestimate®
Find your next renter with Zillow Rental Manager. Plus, with online applications, you can quickly screen prospective tenants – for free.
$3,212/mo
Rent Zestimate®
Refinance and save
$3,089/mo
Est. payment
Refinancing to a lower rate could help reduce your monthly payments and save thousands over the life of the loan.
$3,089/mo
Est. payment
Explore your selling options
Work with a Zillow partner agent
Leverage their expertise and Zillow's premium Showcase listings to get your home seen by more buyers.
Get startedList with your own agent
Get your home in front of millions of buyers by listing it on Zillow.
Learn how to do itSell it yourself
Take full control of how buyers see your home on Zillow by listing For Sale by Owner (FSBO).
List your homeWhat's special
Triple-car attached garageLuxury flooringCustom-built stone patioCovered front porchModern gas fireplacePrivate primary bathStone accents
Zillow last checked:
Listing updated:
Listed by:
Lawrence Eberhard, GRI, CRS 651-379-1500,
Keller Williams Premier Realty
Bought with:
Damien Troupe
Coldwell Banker Realty - Lakes
David Brandner
Source: NorthstarMLS as distributed by MLS GRID,MLS#: 6694657
Facts & features
Interior
Bedrooms & bathrooms
- Bedrooms: 4
- Bathrooms: 3
- Full bathrooms: 1
- 3/4 bathrooms: 2
Bedroom
- Level: Upper
- Area: 196 Square Feet
- Dimensions: 14x14
Bedroom 2
- Level: Upper
- Area: 182 Square Feet
- Dimensions: 13x14
Bedroom 3
- Level: Upper
- Area: 182 Square Feet
- Dimensions: 13x14
Bedroom 4
- Level: Lower
- Area: 120 Square Feet
- Dimensions: 12x10
Other
- Level: Lower
- Area: 117 Square Feet
- Dimensions: 9x13
Dining room
- Level: Main
- Area: 154 Square Feet
- Dimensions: 14x11
Family room
- Level: Lower
- Area: 288 Square Feet
- Dimensions: 18x16
Kitchen
- Level: Main
- Area: 336 Square Feet
- Dimensions: 21x16
Living room
- Level: Main
- Area: 288 Square Feet
- Dimensions: 16x18
Patio
- Level: Lower
- Area: 192 Square Feet
- Dimensions: 12x16
Storage
- Level: Lower
- Area: 72 Square Feet
- Dimensions: 12x6
Heating
- Forced Air
Cooling
- Central Air
Appliances
- Included: Air-To-Air Exchanger, Dishwasher, Disposal, Double Oven, Dryer, Humidifier, Microwave, Range, Refrigerator, Stainless Steel Appliance(s), Washer
- Laundry: Laundry Closet, Lower Level
Features
- Basement: Crawl Space,Drain Tiled,Egress Window(s),Finished,Concrete,Sump Pump,Walk-Out Access
- Number of fireplaces: 1
- Fireplace features: Family Room, Gas
Interior area
- Total structure area: 2,328
- Total interior livable area: 2,328 sqft
- Finished area above ground: 1,582
- Finished area below ground: 700
Property
Parking
- Total spaces: 3
- Parking features: Attached, Asphalt, Garage Door Opener
- Attached garage spaces: 3
- Has uncovered spaces: Yes
- Details: Garage Dimensions (22x29), Garage Door Height (7), Garage Door Width (16)
Accessibility
- Accessibility features: None
Features
- Levels: Three Level Split
- Patio & porch: Front Porch, Patio
- Pool features: None
- Fencing: Chain Link
Lot
- Size: 10,018 Square Feet
- Dimensions: 65 x 160 x 65 x 151
- Features: Tree Coverage - Light
Details
- Foundation area: 746
- Parcel number: 133122320003
- Zoning description: Residential-Single Family
Construction
Type & style
- Home type: SingleFamily
- Property subtype: Single Family
Materials
- Concrete, Frame, Stone
- Roof: Asphalt,Pitched
Condition
- New construction: No
- Year built: 2020
Utilities & green energy
- Electric: Circuit Breakers, Power Company: Xcel Energy
- Gas: Natural Gas
- Sewer: City Sewer/Connected
- Water: City Water/Connected
Community & HOA
Community
- Subdivision: Watermark
HOA
- Has HOA: Yes
- Services included: Professional Mgmt, Recreation Facility, Sanitation
- HOA fee: $150 quarterly
- HOA name: Associa
- HOA phone: 763-225-6469
Location
- Region: Lino Lakes
Financial & listing details
- Price per square foot: $203/sqft
- Tax assessed value: $441,700
- Annual tax amount: $5,113
- Date on market: 4/3/2025
- Cumulative days on market: 25 days
Price history
| Date | Event | Price |
|---|---|---|
| 6/2/2025 | Sold | $473,000+1.7%$203/sqft |
Source:  NorthstarMLS as distributed by MLS GRID #6694657 Report a problem NorthstarMLS as distributed by MLS GRID #6694657 Report a problem | ||
| 4/28/2025 | Pending sale | $465,000$200/sqft |
Source: NorthstarMLS as distributed by MLS GRID #6694657 Report a problem | ||
| 4/15/2025 | Price change | $465,000-4.1%$200/sqft |
Source: NorthstarMLS as distributed by MLS GRID #6694657 Report a problem | ||
| 4/3/2025 | Listed for sale | $485,000$208/sqft |
Source: NorthstarMLS as distributed by MLS GRID #6694657 Report a problem | ||
Public tax history
| Year | Property taxes | Tax assessment |
|---|---|---|
| 2025 | $5,133 +3.7% | $434,903 +1.9% |
| 2024 | $4,952 +3.4% | $426,619 -4.5% |
| 2023 | $4,787 +3.1% | $446,800 +3.4% |
| 2022 | $4,643 | $432,000 +19.8% |
| 2021 | -- | $360,500 |
Find assessor info on the county website
Neighborhood: 55038
Nearby homes
- $505,1004 bd3 ba1.6k sqft2031 Diamond Ln, Lino Lakes, MN 55038Off Market
- $482,3003 bd2 ba1.6k sqft2039 Diamond Ln, Lino Lakes, MN 55038Off Market
- $436,0003 bd2 ba1.5k sqft2027 Diamond Ln, Lino Lakes, MN 55038Sold
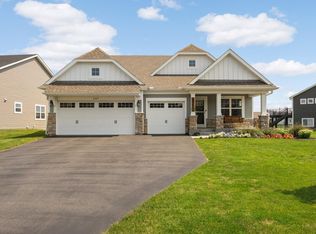
- $492,7003 bd2 ba1.6k sqft7333 Eden Cir, Lino Lakes, MN 55038Off Market
- $504,4004 bd3 ba1.6k sqft2043 Diamond Ln, Lino Lakes, MN 55038Off Market
- $476,2003 bd2 ba1.7k sqft2023 Diamond Ln, Lino Lakes, MN 55038Off Market
- $530,0004 bd4 ba1.6k sqft2028 Diamond Ln, Lino Lakes, MN 55038Sold
- $463,2003 bd2 ba1.5k sqft2032 Diamond Ln, Lino Lakes, MN 55038Off Market
Nearby schools
GreatSchools rating
- 9/10Centerville ElementaryGrades: K-5Distance: 0.9 mi
- 8/10Centennial Middle SchoolGrades: 6-8Distance: 4.3 mi
- 10/10Centennial High SchoolGrades: 9-12Distance: 5.5 mi
Get a cash offer in 3 minutes
Find out how much your home could sell for in as little as 3 minutes with a no-obligation cash offer.
Estimated market value
$478,200
Get a cash offer in 3 minutes
Find out how much your home could sell for in as little as 3 minutes with a no-obligation cash offer.
Estimated market value
$478,200
- Minnesota
- Anoka County
- Lino Lakes
- 55038
- 2035 Diamond Ln
Nearby cities
Nearby zip codes
Other Lino Lakes Topics
