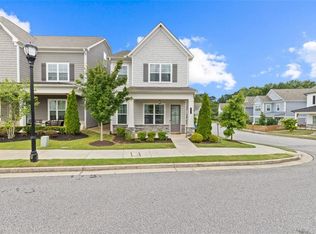
Tucked into a standout corner lot in West Highlands, this light-filled home pairs thoughtful design with everyday livability- complete with a fenced backyard, two-car garage, and extra driveway parking. A welcoming wraparound porch adds instant curb appeal and offers the perfect place to relax or connect with neighbors. Inside, the main level is bright and open, anchored by a spacious kitchen featuring a large island, pantry, and casual bar seating. It flows effortlessly into the dining area and generous living space, where a fireplace creates a warm, inviting centerpiece for gatherings. Upstairs, the primary suite is impressively sized with room for a sitting area and/or office space, plus a walk-in closet and a well-appointed bath with double vanity, soaking tub, separate shower, and private water closet. Life in West Highlands is all about community and convenience. Residents enjoy access to scenic walking trails, playgrounds, a resort-style pool, and a popular dog park, along with neighborhood events that make it easy to feel at home. Ideally located on Atlanta’s booming Westside, you’re just minutes from The Works, the Beltline, Westside Provisions and more!
Closed
$520,000
2035 Drew Dr NW, Atlanta, GA 30318
3beds
2,078sqft
Single Family Residence, Residential
Built in 2021
5,662 Square Feet Lot
$520,700 Zestimate®
$250/sqft
$3,197 Estimated rent
Home value
$520,700
$495,000 - $547,000
$3,197/mo
Zestimate® history
Owner options
List your home for rent
$3,197/mo
Rent Zestimate®
Find your next renter with Zillow Rental Manager. Plus, with online applications, you can quickly screen prospective tenants – for free.
$3,197/mo
Rent Zestimate®
Refinance and save
$4,718/mo
Est. payment
Refinancing to a lower rate could help reduce your monthly payments and save thousands over the life of the loan.
$4,718/mo
Est. payment
Explore your selling options
Work with a Zillow partner agent
Leverage their expertise and Zillow's premium Showcase listings to get your home seen by more buyers.
Get startedList with your own agent
Get your home in front of millions of buyers by listing it on Zillow.
Learn how to do itSell it yourself
Take full control of how buyers see your home on Zillow by listing For Sale by Owner (FSBO).
List your homeWhat's special
Fenced backyardTwo-car garageLight-filled homeLarge islandExtra driveway parkingCasual bar seatingWelcoming wraparound porch
Zillow last checked:
Listing updated:
Listed by:
BRITTNEY CLEVELAND,
HOME Luxury Real Estate 404-713-5742
Bought with:
Brooks Merkle, 427719
Ansley Real Estate | Christie's International Real Estate
Source: FMLS GA,MLS#: 7764102
Facts & features
Interior
Bedrooms & bathrooms
- Bedrooms: 3
- Bathrooms: 3
- Full bathrooms: 2
- 1/2 bathrooms: 1
Rooms
- Room types: Attic, Family Room
Primary bedroom
- Features: Oversized Master, Roommate Floor Plan
- Level: Oversized Master, Roommate Floor Plan
Bedroom
- Features: Oversized Master, Roommate Floor Plan
Primary bathroom
- Features: Double Vanity, Separate Tub/Shower, Soaking Tub
Dining room
- Features: Open Concept
Kitchen
- Features: Breakfast Bar, Cabinets White, Eat-in Kitchen, Kitchen Island, Pantry, Stone Counters, View to Family Room
Heating
- Central
Cooling
- Ceiling Fan(s), Central Air
Appliances
- Included: Dishwasher, Gas Range, Microwave
- Laundry: Laundry Room
Features
- Double Vanity, High Speed Internet, Recessed Lighting, Tray Ceiling(s), Walk-In Closet(s)
- Flooring: Hardwood
- Windows: Double Pane Windows
- Basement: None
- Attic: Pull Down Stairs
- Number of fireplaces: 1
- Fireplace features: Family Room
- Common walls with other units/homes: No Common Walls
Interior area
- Total structure area: 2,078
- Total interior livable area: 2,078 sqft
- Finished area above ground: 2,078
Property
Parking
- Total spaces: 2
- Parking features: Garage, Garage Door Opener, Kitchen Level
- Garage spaces: 2
Accessibility
- Accessibility features: None
Features
- Levels: Two
- Stories: 2
- Patio & porch: Covered, Front Porch, Rear Porch
- Exterior features: Private Yard, No Dock
- Pool features: None
- Spa features: None
- Fencing: Back Yard
- Has view: Yes
- View description: Other
- Waterfront features: None
- Body of water: None
Lot
- Size: 5,662 Square Feet
- Features: Corner Lot, Front Yard, Landscaped, Level, Private
Details
- Additional structures: None
- Parcel number: 17 0227 LL3709
- Other equipment: None
- Horse amenities: None
Construction
Type & style
- Home type: SingleFamily
- Architectural style: Traditional
- Property subtype: Single Family Residence, Residential
Materials
- Frame
- Foundation: Slab
- Roof: Composition
Condition
- Resale
- New construction: No
- Year built: 2021
Utilities & green energy
- Electric: None
- Sewer: Public Sewer
- Water: Public
- Utilities for property: Cable Available, Electricity Available, Natural Gas Available, Phone Available, Sewer Available, Water Available
Green energy
- Energy efficient items: None
- Energy generation: None
- Water conservation: Low-Flow Fixtures
Community & HOA
Community
- Features: Dog Park, Homeowners Assoc, Near Beltline, Near Public Transport, Near Schools, Near Shopping, Near Trails/Greenway, Park, Pool
- Security: Smoke Detector(s)
- Subdivision: West Highlands
HOA
- Has HOA: Yes
- Services included: Maintenance Grounds, Swim
- HOA fee: $1,500 annually
Location
- Region: Atlanta
Financial & listing details
- Price per square foot: $250/sqft
- Annual tax amount: $8,382
- Date on market: 5/6/2026
- Cumulative days on market: 6 days
- Electric utility on property: Yes
- Road surface type: Paved
Price history
| Date | Event | Price |
|---|---|---|
| 7/13/2026 | Sold | $520,000-1%$250/sqft |
Source:  FMLS GA #7764102 Report a problem FMLS GA #7764102 Report a problem | ||
| 5/21/2026 | Pending sale | $525,000$253/sqft |
Source: FMLS GA #7764102 Report a problem | ||
| 5/6/2026 | Listed for sale | $525,000$253/sqft |
Source: FMLS GA #7764102 Report a problem | ||
Public tax history
Tax history is unavailable.
Neighborhood: West Highlands
Nearby homes
- $548,5003 bd2 ba2k sqft2035 Drew Dr, Atlanta, GA 30318Off Market
- $534,2008 bd3 ba2.1k sqft2031 Drew Dr, Atlanta, GA 30318Off Market
- $584,0004 bd3 ba2.8k sqft2027 Drew Dr, Atlanta, GA 30318Off Market
- $449,9003 bd3 ba1.5k sqft1993 Granite Hills Rd, Atlanta, GA 30318Sold
- $509,1003 bd3 ba1.9k sqft2023 Drew Dr NW, Atlanta, GA 30318Off Market
- $586,6003 bd2 ba2.6k sqft1989 Granite Hills Rd, Atlanta, GA 30318Off Market
- $483,3003 bd2 ba1.9k sqft1870 Lucy Compton Ln, Atlanta, GA 30318Off Market
- $575,0003 bd3 ba1.9k sqft2023 Drew Dr, Atlanta, GA 30318Sold
Nearby schools
GreatSchools rating
- 4/10Boyd Elementary SchoolGrades: PK-5Distance: 0.7 mi
- 4/10John Lewis Invictus AcademyGrades: 6-8Distance: 1.4 mi
- 2/10Douglass High SchoolGrades: 9-12Distance: 2.4 mi
Schools provided by the listing agent
- Elementary: William M.Boyd
- Middle: John Lewis Invictus Academy/Harper-Archer
- High: Frederick Douglass
Source: FMLS GA. This data may not be complete. We recommend contacting the local school district to confirm school assignments for this home.
Get a cash offer in 3 minutes
Find out how much your home could sell for in as little as 3 minutes with a no-obligation cash offer.
Estimated market value
$520,700
Get a cash offer in 3 minutes
Find out how much your home could sell for in as little as 3 minutes with a no-obligation cash offer.
Estimated market value
$520,700
- Georgia
- Fulton County
- Atlanta
- 30318
- West Highlands
- 2035 Drew Dr NW
Nearby cities
Nearby neighborhoods
Nearby zip codes
Other Atlanta Topics
