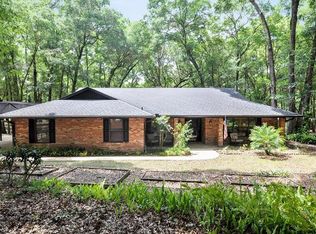
Under contract-accepting backup offers. Welcome to 2035 Duncan Trace, where comfort, privacy, and Florida living come together on a beautiful 1-acre homesite in one of DeLand's most desirable locations. From the moment you step inside, you'll appreciate the abundance of natural light and the inviting open layout. The formal living and dining rooms provide elegant spaces for entertaining, while the spacious family room flows seamlessly into the dinette and gourmet kitchen. The kitchen features granite countertops, solid wood cabinetry, a breakfast bar, and updated appliances, including a new refrigerator (2025) and dishwasher (2026). The private owner's suite offers a relaxing retreat with dual walk-in closets and a spacious en-suite bath featuring a soaking garden tub, separate shower, private water closet, and dual vanities. A split-bedroom floor plan provides two additional generously sized bedrooms, making this home ideal for family, guests, a home office, or hobby space. French doors lead to your own backyard oasis, complete with a sparkling pool, plenty of space for outdoor entertaining and BBQs, and a peaceful, private yard perfect for gardening or simply enjoying the Florida lifestyle. This meticulously maintained home also offers numerous updates for peace of mind, including a new roof (2020), HVAC system (2015), solar water heater (2017), and additional improvements (see attached feature sheet). If you've been searching for space, privacy, and a move-in-ready home with exceptional indoor and outdoor living, 2035 Duncan Trace is ready to welcome you home.
Pending
$459,900
2035 Duncan Trce, Deland, FL 32720
3beds
2,041sqft
Single Family Residence
Built in 2001
1 Acres Lot
$542,200 Zestimate®
$225/sqft
$-- HOA
What's special
Abundance of natural lightBreakfast barSpacious en-suite bathGranite countertopsUpdated appliancesSparkling poolSpacious family room
- 8 days |
- 1,099 |
- 98 |
Likely to sell faster than
Zillow last checked:
Listing updated:
Listed by:
J. Todd Swann 386-717-6479,
SWANN REAL ESTATE INC 386-738-3688,
Beth Shaw 386-717-6414,
SWANN REAL ESTATE INC
Source: Stellar MLS,MLS#: V4949921
Originating MLS: West Volusia

Facts & features
Interior
Bedrooms & bathrooms
- Bedrooms: 3
- Bathrooms: 2
- Full bathrooms: 2
Rooms
- Room types: Breakfast Room Separate, Family Room, Dining Room, Living Room, Utility Room
Primary bedroom
- Features: Garden Bath, Walk-In Closet(s)
- Level: First
- Area: 208 Square Feet
- Dimensions: 16x13
Bedroom 2
- Features: Built-in Closet
- Level: First
- Area: 144 Square Feet
- Dimensions: 12x12
Bedroom 3
- Features: Walk-In Closet(s)
- Level: First
- Area: 121 Square Feet
- Dimensions: 11x11
Dinette
- Level: First
- Area: 81 Square Feet
- Dimensions: 9x9
Dining room
- Level: First
- Area: 120 Square Feet
- Dimensions: 12x10
Family room
- Level: First
- Area: 308 Square Feet
- Dimensions: 14x22
Kitchen
- Features: Breakfast Bar, Granite Counters
- Level: First
- Area: 130 Square Feet
- Dimensions: 10x13
Living room
- Level: First
- Area: 140 Square Feet
- Dimensions: 14x10
Utility room
- Level: First
- Area: 36 Square Feet
- Dimensions: 6x6
Heating
- Central, Electric
Cooling
- Central Air
Appliances
- Included: Dishwasher, Dryer, Microwave, Range, Refrigerator, Solar Hot Water, Washer
- Laundry: Inside, Laundry Room
Features
- Ceiling Fan(s), Crown Molding, High Ceilings, Solid Surface Counters, Solid Wood Cabinets, Split Bedroom, Walk-In Closet(s)
- Flooring: Carpet, Ceramic Tile, Hardwood
- Doors: French Doors
- Windows: Blinds, Window Treatments
- Has fireplace: No
Interior area
- Total structure area: 3,012
- Total interior livable area: 2,041 sqft
Video & virtual tour
Property
Parking
- Total spaces: 3
- Parking features: Garage Door Opener
- Attached garage spaces: 3
- Details: Garage Dimensions: 33x20
Features
- Levels: One
- Stories: 1
- Patio & porch: Rear Porch, Screened
- Exterior features: Irrigation System, Lighting, Rain Gutters
- Has private pool: Yes
- Pool features: Gunite, In Ground, Lighting, Screen Enclosure
Lot
- Size: 1 Acres
Details
- Additional structures: Shed(s)
- Parcel number: 702900000219
- Zoning: RR
- Special conditions: None
Construction
Type & style
- Home type: SingleFamily
- Property subtype: Single Family Residence
Materials
- Block, Stucco
- Foundation: Slab
- Roof: Shingle
Condition
- New construction: No
- Year built: 2001
Utilities & green energy
- Sewer: Septic Tank
- Water: Well
- Utilities for property: BB/HS Internet Available, Cable Available
Community & HOA
Community
- Pet fee: $0 monthly
- Subdivision: NA
HOA
- Has HOA: No
Location
- Region: Deland
Financial & listing details
- Price per square foot: $225/sqft
- Tax assessed value: $405,461
- Annual tax amount: $393
- Date on market: 6/29/2026
- Cumulative days on market: 9 days
- Ownership: Fee Simple
- Total actual rent: 0
- Road surface type: Dirt, Gravel
Estimated market value
$542,200
$515,000 - $575,000
$2,723/mo
Price history
| Date | Event | Price |
|---|---|---|
| 7/1/2026 | Pending sale | $459,900$225/sqft |
Source: | ||
| 6/29/2026 | Listed for sale | $459,900+35.3%$225/sqft |
Source: | ||
| 8/29/2018 | Sold | $339,900+1.5%$167/sqft |
Source: Public Record Report a problem | ||
| 7/10/2018 | Listed for sale | $334,900+38.4%$164/sqft |
Source: SWANN REAL ESTATE INC #V4901734 Report a problem | ||
| 9/16/2014 | Sold | $242,000-3.2%$119/sqft |
Source: | ||
| 7/27/2014 | Price change | $249,900-3.8%$122/sqft |
Source: Total Realty Corp #V4648569 Report a problem | ||
| 6/5/2014 | Listed for sale | $259,900+725.1%$127/sqft |
Source: Listhub #V4648569 Report a problem | ||
| 9/27/1999 | Sold | $31,500+5.4%$15/sqft |
Source: Public Record Report a problem | ||
| 2/17/1998 | Sold | $29,900+498%$15/sqft |
Source: Public Record Report a problem | ||
| 8/20/1996 | Sold | $5,000$2/sqft |
Source: Public Record Report a problem | ||
Public tax history
| Year | Property taxes | Tax assessment |
|---|---|---|
| 2025 | $393 +2.3% | $397,250 +2.9% |
| 2024 | $384 +7.6% | $386,055 +3% |
| 2023 | $357 +6.9% | $374,811 +3% |
| 2022 | $334 | $363,894 +33.8% |
| 2021 | -- | $271,882 +1.4% |
| 2020 | $4,689 | $268,128 -3.2% |
| 2019 | $4,689 -9.2% | $276,862 +37.7% |
| 2018 | $5,166 +37.9% | $201,089 +2.1% |
| 2017 | $3,747 -0.4% | $196,953 +2.1% |
| 2016 | $3,761 +4.6% | $192,902 +1% |
| 2015 | $3,596 +32.4% | $191,028 +27.5% |
| 2014 | $2,716 | $149,812 +1.5% |
| 2013 | -- | $147,598 +1.7% |
| 2012 | -- | $145,131 +3% |
| 2011 | -- | $140,904 +1.5% |
| 2010 | -- | $138,822 -21.6% |
| 2009 | -- | $177,001 +3.1% |
| 2007 | -- | $171,674 -0.5% |
| 2006 | -- | $172,512 +6.1% |
| 2005 | -- | $162,609 +3% |
| 2004 | -- | $157,873 +1.9% |
| 2003 | -- | $154,929 +2.4% |
| 2002 | -- | $151,298 +493.3% |
| 2001 | -- | $25,500 |
| 2000 | -- | $25,500 |
Find assessor info on the county website
Monthly payment
Est. payment$--/mo
Payment breakdown
Explore the cost of this home by adjusting the details. Changes won't be saved.All calculations are estimates and provided by Zillow, Inc. for informational purposes only. Actual amounts may vary.
HOA fees may include property taxes on listings classified as Co-Ops. Contact the listing agent and/or owner for fee details.
Mortgage interest rates are dependent on a number of factors, including credit score, down payment, and repayment length. Interest rate data provided by Zillow Group Marketplace, Inc. as of 1/1/1970 from various mortgage lenders with which we have lead or other similar arrangements; the Estimated Payment is an average of those rates.
See how much you could borrow to make a competitive offer.
Climate risks
Neighborhood: 32720
Nearby schools
GreatSchools rating
- 4/10Woodward Avenue Elementary SchoolGrades: PK-5Distance: 2.2 mi
- 5/10Southwestern Middle SchoolGrades: 6-8Distance: 1.6 mi
- 6/10Deland High SchoolGrades: PK,9-12Distance: 4 mi
A local agent can set up tours, give advice and negotiate with sellers.
A local lender can help you make sure your offer is ready when you are.
- Florida
- Volusia County
- Deland
- 32720
- 2035 Duncan Trce


