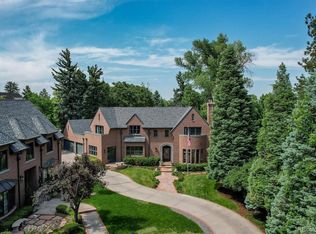
2035 E Alameda Avenue, Denver, CO 80209
Home value
$3,628,800
$3.34M - $3.99M
$7,651/mo
Owner options
$7,651/mo
Rent Zestimate®
Find your next renter with Zillow Rental Manager. Plus, with online applications, you can quickly screen prospective tenants – for free.
$7,651/mo
Rent Zestimate®
$15,739/mo
Est. payment
Refinancing to a lower rate could help reduce your monthly payments and save thousands over the life of the loan.
$15,739/mo
Est. payment
Explore your selling options
Work with a Zillow partner agent
Leverage their expertise and Zillow's premium Showcase listings to get your home seen by more buyers.
Get startedList with your own agent
Get your home in front of millions of buyers by listing it on Zillow.
Learn how to do itSell it yourself
Take full control of how buyers see your home on Zillow by listing For Sale by Owner (FSBO).
List your homeWhat's special
Zillow last checked:
Listing updated:
Shelby Richardson 941-504-4557 shelby.richardson@sothebysrealty.com,
LIV Sotheby's International Realty
Kerry Taylor, 100077478
Kerry Taylor
Facts & features
Interior
Bedrooms & bathrooms
- Bedrooms: 4
- Bathrooms: 7
- Full bathrooms: 3
- 3/4 bathrooms: 1
- 1/4 bathrooms: 3
- Main level bathrooms: 3
- Main level bedrooms: 1
Primary bedroom
- Description: Primary Bedroom With Ensuite Full Bath And His/Hers Closet
- Level: Main
Bedroom
- Description: Additional Bedroom With Ensuite Bath
- Level: Upper
Bedroom
- Description: Additional Bedroom With Ensuite Bath
- Level: Upper
Bedroom
- Description: Additional Bedroom With Ensuite Bath
- Level: Basement
Primary bathroom
- Description: Primary Bathroom Featuring A Radiant Heat Flooring, Steam Shower, Volcanic Rock Tub, Venetian Plaster And White Oak Woodworking And Restoration Hardware Inspired Chandelier
- Level: Main
Bathroom
- Description: En-Suite Bath To Guest Bedroom 1 With Restoration Hardware Inspired Vanity
- Level: Upper
Bathroom
- Description: En-Suite Bath To Guest Bedroom 2 With Restoration Hardware Inspired Vanity
- Level: Upper
Bathroom
- Description: En-Suite Bath To Guest Bedroom 2 With Restoration Hardware Inspired Vanity
- Level: Basement
Bathroom
- Description: Main Floor Powder Room 1
- Level: Main
Bathroom
- Description: Main Floor Powder Room 2
- Level: Main
Bathroom
- Description: Basement Powder Room With Restoration Hardware Inspired Vanity
- Level: Basement
Dining room
- Description: Formal Dining Room Upon Entry With Custom Wainscoting And Restoration Hardware Inspired Chandelier
- Level: Main
Gym
- Description: Oversized Gym Space With Wine Fridge For Cool Towers And Drinks
- Level: Basement
Kitchen
- Description: Double Kitchen Islands With Custom Cabinetry, Cristallo Quartzite Counter Tops, Breakfast Nook And Coffee Station
- Level: Main
Laundry
- Description: Oversized Laundry Room With 2023 Washer And Dryer
- Level: Main
Living room
- Description: Open Concept Living Room
- Level: Main
Office
- Description: Swanky Main Floor Office With Custom Metal Framed Doors
- Level: Main
Utility room
- Description: Cedar Basement Utility Room For Storage
- Level: Basement
Other
- Description: Thin Brick Wine Grotto Great For Entertaining
- Level: Basement
Heating
- Forced Air, Hot Water, Natural Gas, Radiant Floor, Steam
Cooling
- Central Air
Appliances
- Included: Bar Fridge, Cooktop, Dishwasher, Disposal, Double Oven, Dryer, Freezer, Gas Water Heater, Microwave, Oven, Range, Range Hood, Refrigerator, Self Cleaning Oven, Washer, Wine Cooler
Features
- Eat-in Kitchen, Entrance Foyer, High Ceilings, Kitchen Island, Sound System, Walk-In Closet(s), Wet Bar
- Flooring: Wood
- Windows: Double Pane Windows
- Basement: Bath/Stubbed,Cellar,Finished,Full,Sump Pump
- Number of fireplaces: 2
- Fireplace features: Family Room, Other
Interior area
- Total structure area: 6,772
- Total interior livable area: 6,772 sqft
- Finished area above ground: 3,860
- Finished area below ground: 1,747
Property
Parking
- Total spaces: 3
- Parking features: Circular Driveway, Concrete, Floor Coating, Heated Garage, Oversized
- Attached garage spaces: 3
- Has uncovered spaces: Yes
Features
- Levels: Two
- Stories: 2
- Patio & porch: Covered, Patio
- Exterior features: Balcony
- Spa features: Steam Room
Lot
- Size: 8,834 Square Feet
- Features: Cul-De-Sac, Level
Details
- Parcel number: 511612001
- Zoning: R-1
- Special conditions: Standard
Construction
Type & style
- Home type: SingleFamily
- Architectural style: Traditional,Tudor
- Property subtype: Single Family Residence
Materials
- Brick
Condition
- Updated/Remodeled
- Year built: 1993
Utilities & green energy
- Sewer: Public Sewer
- Utilities for property: Electricity Connected, Natural Gas Available, Natural Gas Connected
Community & HOA
Community
- Security: Carbon Monoxide Detector(s), Smart Locks, Smoke Detector(s)
- Subdivision: Country Club
HOA
- Has HOA: No
Location
- Region: Denver
Financial & listing details
- Price per square foot: $501/sqft
- Tax assessed value: $3,535,900
- Annual tax amount: $12,052
- Date on market: 6/22/2023
- Listing terms: 1031 Exchange,Cash,Conventional
- Exclusions: All Artwork, Staging Items, And Tools In The Garage.
- Ownership: Corporation/Trust
- Electric utility on property: Yes
Price history
| Date | Event | Price |
|---|---|---|
| 8/28/2023 | Sold | $3,395,000+48.3%$501/sqft |
Source: | ||
| 1/12/2023 | Sold | $2,290,000$338/sqft |
Source: Public Record Report a problem | ||
Public tax history
| Year | Property taxes | Tax assessment |
|---|---|---|
| 2024 | $12,597 +4.5% | $233,220 +39.8% |
| 2023 | $12,052 +3.6% | $166,850 +10.1% |
| 2022 | $11,633 +25.3% | $151,550 -2.8% |
| 2021 | $9,283 +2.9% | $155,900 +24.6% |
| 2020 | $9,023 -17% | $125,125 -26% |
| 2019 | $10,865 | $169,056 +20.4% |
| 2018 | $10,865 +0.3% | $140,440 |
| 2017 | $10,833 +12.6% | $140,440 +14% |
| 2016 | $9,621 -2.7% | $123,150 |
| 2015 | $9,888 0% | $123,150 +3.4% |
| 2014 | $9,892 +6.3% | $119,050 |
| 2013 | $9,303 +17.9% | $119,050 +7.6% |
| 2012 | $7,891 -18.2% | $110,660 +22.1% |
| 2011 | $9,651 +2.2% | $90,660 -37.4% |
| 2010 | $9,441 +5.6% | $144,930 -4.8% |
| 2009 | $8,936 -0.2% | $152,170 +13.7% |
| 2008 | $8,951 +38.5% | $133,810 |
| 2007 | $6,463 +1.1% | $133,810 +38.6% |
| 2006 | $6,391 -0.7% | $96,540 |
| 2005 | $6,436 +5.9% | $96,540 -6% |
| 2003 | $6,079 +1.9% | $102,700 +1.1% |
| 2002 | $5,967 | $101,570 +2.5% |
| 2001 | -- | $99,050 |
Neighborhood: Washington Park
Nearby homes
- $4,272,0004 bd6 ba6.6k sqft2045 E Alameda Ave, Denver, CO 80209Sold

- $2,652,3004 bd4 ba4.4k sqft2025 E Alameda Ave, Denver, CO 80209Off Market
- $1006,489 Square Feet2025 E Alameda Ave, Denver, CO 80209Off Market
- $1003,380 Square Feet2003 E Alameda Ave, Denver, CO 80209Off Market
- $1000.731 Acres1999 E Alameda Ave, Denver, CO 80209Off Market
- $4,404,0003 bd5 ba6.7k sqft2121 E Alameda Ave, Denver, CO 80209Off Market
- $2,909,1003 bd5 ba3.6k sqft2101 E Alameda Ave, Denver, CO 80209Off Market
- $1002,610 Square Feet2101 E Alameda Ave, Denver, CO 80209Off Market
Nearby schools
GreatSchools rating
- 8/10Steele Elementary SchoolGrades: K-5Distance: 0.4 mi
- 8/10Merrill Middle SchoolGrades: 6-8Distance: 1.8 mi
- 7/10South High SchoolGrades: 9-12Distance: 1.4 mi
Schools provided by the listing agent
- Elementary: Steele
- Middle: Merrill
- High: South
- District: Denver 1
Source: REcolorado as distributed by MLS GRID. This data may not be complete. We recommend contacting the local school district to confirm school assignments for this home.
Get a cash offer in 3 minutes
- Colorado
- Denver County
- Denver
- 80209
- Washington Park
- 2035 E Alameda Avenue