PRICED BELOW APPRAISAL!
Opportunities like this rarely come along.
Welcome to Haven Groves - a true unicorn in Gilbert. An exclusive gated enclave of just seven custom homes centered around a beautiful three-acre community park with lush grass, a playground, firepit and sports court. It's the kind of neighborhood where kids play outside, neighbors gather, and life feels a little slower.
Located in South Gilbert, the home is just minutes from SanTan Village, Discovery Park, multiple hospitals, gyms, shopping, dining, and top-rated schools, offering both convenience and lifestyle in one of the East Valley's most desirable areas.
Set on a full one-acre lot with horse privileges, the home offers 5,623 square feet with 6 bedrooms, 5 full baths, and 2 half baths. A six-car garage includi massive attached fully insulated RV garage, along with a circular drive, provides exceptional space for vehicles, toys, and projects. Inside, natural light fills the home and highlights crown molding, coffered details, and warm, inviting living spaces centered around a beautiful fireplace. The kitchen sits at the heart of the home and features an imported Hallman double gas oven, pot filler, custom hood, quartz countertops, walk in pantry and generous space for cooking and gathering. Bulter's pantry with appliance station and walk through to dining room.
The layout includes a private den for work or creative space, along with guest quarters featuring its own living area and full kitchen, ideal for extended family or long-term guests.
The backyard was designed for gathering, with three sets of French doors opening to a covered patio, outdoor fireplace, sparkling pool, hot tub, and multiple seating areas. A built-in BBQ, smoker, pizza oven, outdoor pool bathroom, and outdoor shower make entertaining effortless.
The grounds are equally special, featuring an orchard with over two dozen varieties of fruit trees including blood orange, lemon, lime, grapefruit, apple, pomegranate, plum, apricot, pear, grapes, and blackberries, along with a rose garden and peaceful meditation garden.
Upgrades include two tankless water heaters, new HVAC systems in 2024, upgraded insulation, and a finished attic storage space with pull-down staircase access from the pantry.
With horse privileges, a storage/playhouse, and room to expand, build, or simply enjoy the space, this property offers the kind of land and lifestyle that's becoming harder and harder to find.
Prom photos on the front porch.
Holiday dinners that stretch late into the evening.
Kids growing up in the park down the street.
And someday, grandkids running through the backyard.
A home built for gathering.
A home designed to grow with you.
A place where the best chapters of life are still ahead.
Homes like this rarely come available in Gilbert. Welcome home.
For sale
Price cut: $60K (7/6)
$2,690,000
2035 E HAVEN Circle S, Gilbert, AZ 85298
6beds
5,623sqft
Single Family Residence
Built in 2024
1 Acres Lot
$-- Zestimate®
$478/sqft
$-- HOA
What's special
Sparkling poolCovered patioOutdoor fireplaceRose gardenCoffered detailsPot fillerPeaceful meditation garden
- 140 days |
- 1,840 |
- 95 |
Zillow last checked:
Listing updated:
Listed by:
Amy Peterson 480-389-7700,
eXp Realty
Source: ARMLS,MLS#: 6993712
Facts & features
Interior
Bedrooms & bathrooms
- Bedrooms: 6
- Bathrooms: 7
- Full bathrooms: 5
- 1/2 bathrooms: 2
Heating
- Heat Pump
Cooling
- Ceiling Fan(s)
Appliances
- Included: Water Softener Owned, Reverse Osmosis, Dishwasher, Disposal, Gas Range
- Laundry: Inside
Features
- Pantry, Quartz Countertops, High Speed Internet, Double Vanity, Master Downstairs, Eat-in Kitchen, Breakfast Bar, No Interior Steps, Wet Bar, Kitchen Island, Full Bth Master Bdrm, Separate Shwr & Tub
- Flooring: Carpet, Tile, Wood
- Windows: Double Pane Windows
- Has basement: No
- Number of fireplaces: 2
- Fireplace features: Exterior Fireplace, Family Room
Interior area
- Total structure area: 5,623
- Total interior livable area: 5,623 sqft
Property
Parking
- Total spaces: 12
- Parking features: Garage Door Opener, Direct Access, Circular Driveway, Attch'd Gar Cabinets, Over Height Garage
- Garage spaces: 6
- Uncovered spaces: 6
Accessibility
- Accessibility features: Lever Handles, Bath Lever Faucets
Features
- Stories: 1
- Patio & porch: Covered, Patio
- Exterior features: Playground, Private Yard, Storage, Built-in Barbecue
- Has private pool: Yes
- Pool features: Variable Speed Pump, Outdoor Pool
- Has spa: Yes
- Spa features: Above Ground, Heated, Private
- Fencing: Block
- Has view: Yes
- View description: Mountain(s)
Lot
- Size: 1 Acres
- Features: North/South Exposure, Sprinklers In Front, Grass Front, Grass Back, Synthetic Grass Back, Auto Timer H2O Front, Irrigation Back
Details
- Additional structures: Shed(s), Gazebo
- Parcel number: 30474975
- Horses can be raised: Yes
Construction
Type & style
- Home type: SingleFamily
- Architectural style: Other,Spanish
- Property subtype: Single Family Residence
Materials
- Brick Veneer, Wood Frame, Painted
- Roof: Composition
Condition
- Year built: 2024
Utilities & green energy
- Water: City Water
Community & HOA
Community
- Features: Gated, Playground, Biking/Walking Path
- Subdivision: HAVEN GROVES
HOA
- Has HOA: Yes
- Services included: Maintenance Grounds
- HOA name: Haven Groves
- HOA phone: 000-000-0000
Location
- Region: Gilbert
Financial & listing details
- Price per square foot: $478/sqft
- Tax assessed value: $1,456,100
- Annual tax amount: $6,737
- Date on market: 3/5/2026
- Cumulative days on market: 140 days
- Listing terms: Cash,Conventional
- Ownership: Fee Simple
- Road surface type: Paved
Estimated market value
Not available
Estimated sales range
Not available
Not available
Price history
| Date | Event | Price |
|---|---|---|
| 7/6/2026 | Price change | $2,690,000-2.2%$478/sqft |
Source:  ARMLS #6993712 Report a problem ARMLS #6993712 Report a problem | ||
| 6/3/2026 | Price change | $2,750,000-1.1%$489/sqft |
Source: ARMLS #6993712 Report a problem | ||
| 5/13/2026 | Price change | $2,780,000-6.4%$494/sqft |
Source: ARMLS #6993712 Report a problem | ||
| 4/7/2026 | Price change | $2,970,000-0.8%$528/sqft |
Source: ARMLS #6993712 Report a problem | ||
| 3/5/2026 | Listed for sale | $2,995,000+304.7%$533/sqft |
Source: ARMLS #6993712 Report a problem | ||
| 6/30/2021 | Sold | $740,000+228.9%$132/sqft |
Source: Public Record Report a problem | ||
| 11/4/2016 | Sold | $225,000$40/sqft |
Source: Public Record Report a problem | ||
Public tax history
| Year | Property taxes | Tax assessment |
|---|---|---|
| 2025 | $6,499 +192.4% | $145,610 +103.3% |
| 2024 | $2,223 +2.2% | $71,610 +167.8% |
| 2023 | $2,175 -5.9% | $26,745 -33% |
| 2022 | $2,312 -2.2% | $39,910 +12.4% |
| 2021 | $2,364 +3.8% | $35,500 +3.7% |
| 2020 | $2,278 +3.8% | $34,220 +9.6% |
| 2019 | $2,194 | $31,230 +7.6% |
| 2018 | $2,194 +6.4% | $29,030 +9.1% |
| 2017 | $2,062 | $26,610 |
Find assessor info on the county website
Monthly payment
Est. payment
Payment breakdown
Explore the cost of this home by adjusting the details. Changes won't be saved.Climate risks
Neighborhood: 85298
Nearby schools
GreatSchools rating
- 9/10Robert J.C. Rice Elementary SchoolGrades: PK-6Distance: 1.1 mi
- 10/10Perry High SchoolGrades: 8-12Distance: 0.3 mi
- 8/10Willie & Coy Payne Jr. High SchoolGrades: 7-8Distance: 3.6 mi
Schools provided by the listing agent
- Elementary: Robert J.C. Rice Elementary School
- Middle: Willie & Coy Payne Jr. High
- High: Perry High School
- District: Chandler Unified District #80
Source: ARMLS. This data may not be complete. We recommend contacting the local school district to confirm school assignments for this home.
- $844,900-- bd2 ba1.9k sqft5121 S 156th St, Gilbert, AZ 85298Off Market
- $321,2004 bd3 ba1.9k sqft5079 S 156th St, Gilbert, AZ 85298Off Market
- $883,1001.49 Acres21133 S 156th St, Gilbert, AZ 85298Off Market

- $607,5004 bd3 ba2k sqft5127 S. 156th St, Gilbert, AZ 85298Off Market
- $707,7003 bd2 ba2.2k sqft5127 S 156th Street, Gilbert, AZ 85298Off Market
- $--1.49 Acres5171 S. 156th St., Gilbert, AZ 85298Off Market
- $--1.49 Acres5171 156th, Gilbert, AZ 85298Off Market
- $891,1004 bd2 ba2.1k sqft5149 S 156th St, Gilbert, AZ 85298Off Market
A local agent can set up tours, give advice and negotiate with sellers.
Similar homes
- $2,349,0006 bd8 ba6.6k sqft2174 E MEAD Drive, Gilbert, AZ 85298For Sale
 MLS ID #7018394, Jason Crittenden, Realty ONE Group. ARMLS
 - $2,600,0005 bd5 ba4.8k sqft2653 E ORIOLE Drive, Gilbert, AZ 85297For Sale
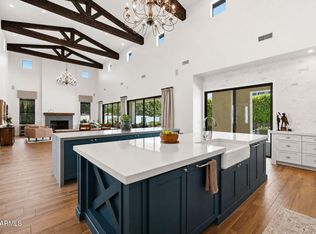 MLS ID #7051753, Patrick F Schmitz, Realty ONE Group. ARMLS
 - $2,095,0005 bd6 ba4.1k sqft16325 E MAGNOLIA Drive, Gilbert, AZ 85298For Sale
 MLS ID #7043638, Lisa Wunder, eXp Realty. ARMLS
 - $2,399,0006 bd6 ba6.2k sqft2918 E WATERMAN Way, Gilbert, AZ 85297For Sale
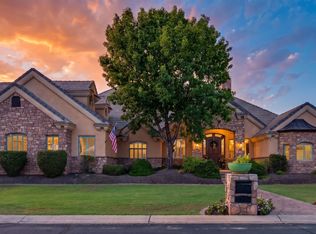 MLS ID #7052622, Amy Peterson, eXp Realty. ARMLS
 - $1,899,9006 bd4 ba4k sqft2082 E SANOQUE Boulevard, Gilbert, AZ 85298For SaleMLS ID #7015880, Stacia Ehlen, RE/MAX Signature. ARMLS
- $3,100,0006 bd7 ba7k sqft2652 E PELICAN Court, Gilbert, AZ 85297For SaleMLS ID #7028611, Erica L. Hawke, Fathom Realty Elite. ARMLS
- $1,525,0005 bd4 ba4.7k sqft2051 E ARIS Drive, Gilbert, AZ 85298For SaleMLS ID #7010594, Cristen Corupe, Keller Williams Arizona Realty. ARMLS
- $2,275,0004 bd4 ba3.9k sqft2816 E CLARK Drive, Gilbert, AZ 85297For SaleMLS ID #7011790, Teresa M Porpiglia, My Home Group Real Estate. ARMLS
- $3,399,0006 bd7 ba6.9k sqft2656 E ORIOLE Drive, Gilbert, AZ 85297For SaleMLS ID #6967903, Elizabeth Rolfe, HomeSmart. ARMLS
- $2,650,0005 bd6 ba4.9k sqft25017 S 198TH Place, Queen Creek, AZ 85142For SaleMLS ID #7033402, Kyler J Martin, W and Partners, LLC. ARMLS
- $2,150,0007 bd6 ba5.4k sqft88 E TOLEDO Court, Gilbert, AZ 85295For SaleMLS ID #7035743, Dena Greenawalt, RE/MAX Fine Properties. ARMLS
- $2,100,0005 bd4 ba4.1k sqft4108 E LAFAYETTE Avenue, Gilbert, AZ 85298For SaleMLS ID #7037544, Kyler J Martin, W and Partners, LLC. ARMLS
- $1,975,0006 bd7 ba4.7k sqft2914 E PORTOLA VALLEY Drive, Gilbert, AZ 85297For SaleMLS ID #7029494, Michael Kent, RE/MAX Fine Properties. ARMLS
- $2,250,0005 bd5 ba5k sqft19671 E JEANNA Court, Queen Creek, AZ 85142For SaleMLS ID #7054728, Ailin Sidney, Citiea. ARMLS
- $2,375,0003 bd4 ba3.4k sqft2125 S VAL VISTA Drive, Gilbert, AZ 85295For SaleMLS ID #7018661, Christine Halverson, HomeSmart. ARMLS
- $2,099,0007 bd7 ba7k sqft2517 S CONSTELLATION Way, Gilbert, AZ 85295For SaleMLS ID #7039791, Michael E Bullis, Russ Lyon Sotheby's International Realty. ARMLS
- $2,000,0005 bd5 ba4.2k sqft2752 E WILDHORSE Drive, Gilbert, AZ 85297For SaleMLS ID #7039054, Kristy N DeWitz, My Home Group Real Estate. ARMLS
- $2,499,9004 bd6 ba3.6k sqft2776 E TAURUS Place, Chandler, AZ 85249For SaleMLS ID #7022253, Jennifer Felker, Compass. ARMLS
- $1,550,0005 bd3 ba4.2k sqft2141 E Melrose Street, Gilbert, AZ 85297For SaleMLS ID #7035667, Hani Aldulaimi, Keller Williams Realty Phoenix. ARMLS
- $2,680,0005 bd8 ba5.2k sqft3717 E JULEP Street, Mesa, AZ 85205For SaleMLS ID #7017396, Benjamin Shortt, Real Broker. ARMLS
