Skip main navigation
Off market
Street View
  • $1,346,300

    2035 E Lake Blvd, Auburn, AL 36830

    4beds
    3baths
    3,635sqft
    SingleFamily
    Built in 2013
    0.74 Acres Lot
    $1,346,300 Zestimate®
    $370/sqft
    $3,107 Estimated rent

    Home value

    $1,346,300

    $1.20M - $1.52M

    $3,107/mo

    Zestimate® history
    Loading
    Loading...

    Owner options

    List your home for rent

    $3,107/mo

    Rent Zestimate®

    Find your next renter with Zillow Rental Manager. Plus, with online applications, you can quickly screen prospective tenants – for free.

    Learn more

    $3,107/mo

    Rent Zestimate®

    Refinance and save

    $6,208/mo

    Est. payment

    Refinancing to a lower rate could help reduce your monthly payments and save thousands over the life of the loan.

    See today's rates

    $6,208/mo

    Est. payment

    Explore your selling options

    Work with a Zillow partner agent

    Leverage their expertise and Zillow's premium Showcase listings to get your home seen by more buyers.

    Get started

    List with your own agent

    Get your home in front of millions of buyers by listing it on Zillow.

    Learn how to do it

    Sell it yourself

    Take full control of how buyers see your home on Zillow by listing For Sale by Owner (FSBO).

    List your home

    What's special

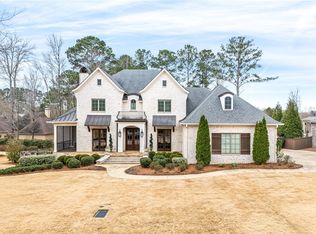
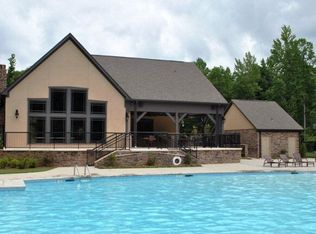
    East Alabama Showcase Home by Landmark Builders. Art Deco Hollywood Regency style. Custom mahogany door w/ cast stone surround, copper gas lanterns. Peacock pavers-front, rear terrace, covered outdoor entertaining area w/ wood burning fireplace. Foyer-unique octagon marble, oval transom w/ custom millwork. Study-built-ins. heavily molded. Formal dining room-crystal chandelier, custom millwork. Walnut flooring throughout living area. Limestone surround wood-burning fireplace. Custom walnut barrel stairwell. True Chef kitchen, island, free standing range, pot filler, Calcutta gold marble slab, metal oval Calcutta mosaic tile backsplash, restored 1930's era sink in kitchen & butler's pantry, wall mount faucet, custom cabinetry. Butler's pantry-floating shelves, wine storage, cooler. Powder room w/ marble floor & backsplash, wall mount faucet, oval window. Office off mudroom entrance from 3 car garage. Laundry room-extra freezer room, sink. Master suite-unique ceiling, hexagon marble tile-floating vanity w/ toiletry cabinets, armoire highboy. Guest Bath-vanity w/barreled corners. Upstairs Jack & Jill-unique arch/ceiling w/ bath furniture pieces. Chrome mirror polished drum shades. Moores Mill Golf Club initiation fee waiver of social membership. Design by Harold Nichols of Nichols Meinert. Plans subject to change w/out notice. Neighborhood offers neighborhood_name pool, clubhouse, lake, hardwoods & sidewalks. East Lake is conveniently located for a short walk to Ogletree Village with dining, shopping, Moores Mill Club, Publix or short drive to the campus of Auburn University, Ogletree Elementary School, Chewacla State Park, Interstate access, Highway 280, Tiger Town & so much more. www.overtonrealestate.com

    This property is off market, which means it's not currently listed for sale or rent on Zillow. This may be different from what's available on other websites or public sources.
    Facts & features

    Interior

    Bedrooms & bathrooms
    • Bedrooms: 4
    • Bathrooms: 3.5
    Heating
    • Forced air, Gas, Wood / Pellet
    Cooling
    • Other
    Appliances
    • Included: Dishwasher, Garbage disposal, Microwave, Range / Oven, Refrigerator
    Features
    • Flooring: Tile, Carpet, Hardwood, Slate
    • Has fireplace: Yes
    Interior area
    • Total interior livable area: 3,635 sqft

    Property

    Features
    • Exterior features: Stucco
    Lot
    • Size: 0.74 Acres
    Details
    • Parcel number: 1802030000155000

    Construction

    Type & style
    • Home type: SingleFamily
    Materials
    • Concrete Block
    • Foundation: Slab
    • Roof: Asphalt
    Condition
    • Year built: 2013

    Community & HOA

    Location
    • Region: Auburn

    Financial & listing details

    • Price per square foot: $370/sqft
    • Tax assessed value: $1,055,700
    • Annual tax amount: $5,648

    Price history

    DateEventPrice
    7/3/2012Sold$90,000$25/sqft
    Source: LCMLS #96089 Report a problem

    Public tax history

    YearProperty taxesTax assessment
    2024$5,648 +27.5%$105,580 +27.1%
    2023$4,431 +9%$83,040 +8.9%
    2022$4,064 +2.4%$76,240 +2.4%
    2021$3,968 +10.3%$74,460 +10.1%
    2020$3,598 -0.5%$67,620 -0.5%
    2019$3,617 +12.3%$67,960 +12.1%
    2018$3,222 $60,640 +8.5%
    2015$3,222 +8.6%$55,900 +3.7%
    2014$2,966 $53,900 +202.5%
    2013-- $17,820 +8%
    2010-- $16,500 -26.7%
    2009-- $22,500
    2008-- $22,500
    Find assessor info on the county website

    Neighborhood: 36830

    Nearby schools

    GreatSchools rating
    Schools provided by the listing agent
    • Elementary: OGLETREE ELEMENTARY

    Source: The MLS. This data may not be complete. We recommend contacting the local school district to confirm school assignments for this home.

    Get pre-qualified for a loan
    At Zillow Home Loans, we can pre-qualify you in as little as 5 minutes with no impact to your credit score.

    An equal housing lender. NMLS #10287.