Spacious brick bungalow offering over 2,000 square feet, 3-4 bedrooms, a 3-car garage and a double lot. Inside you'll find generous room sizes, tall ceilings, a huge eat-in kitchen and an expansive family room addition with gas fireplace. Storage is plentiful with large closets, a kitchen pantry, abundant cabinetry and shelving. Just off the garage is an additional 25' x 10' recreation room not included in the home's square footage. With patio doors, infrared heat and window A/C, it's a flexible space for an office, hobby room, playroom or entertaining area! Portable bar and refrigerator convey. Outside offers abundant off-street parking with room for a camper, fenced yard, additional storage and a large multi-level deck. The above-ground pool and equipment convey, with approximately 1,000 square feet of deck added in 2026, plus a covered seating area and dedicated storage shed. Recent improvements include a complete tear-off roof in 2025, water heater in 2025, furnace service and new motherboard in 2025, and newer stainless-steel kitchen appliances. Washer and dryer convey. The main-floor bath has also been refreshed with a new toilet, sink, flooring and paint. A property with exceptional space for living, storage, hobbies and entertaining, all in a convenient central location. Subject to sellers securing suitable housing.
Active
Price cut: $5.1K (10/1)
$209,900
2035 Elm St, Quincy, IL 62301
3beds
2,098sqft
Single Family Residence
Built in 1862
0.35 Acres Lot
$-- Zestimate®
$100/sqft
$-- HOA
What's special
Gas fireplaceRoom for a camperSpacious brick bungalowFenced yardTall ceilingsCovered seating areaExpansive family room addition
- 19 days
- 819
- 44
Likely to sell faster than
Zillow last checked:
Listing updated:
Listed by:
Cathy Anderson 217-430-2433,
Century 21 Broughton Team
Source: MRED as distributed by MLS GRID,MLS#: 12759791
Facts & features
Interior
Bedrooms & bathrooms
- Bedrooms: 3
- Bathrooms: 2
- Full bathrooms: 2
Rooms
- Room types: No additional rooms
Primary bedroom
- Features: Flooring (Carpet)
- Level: Second
- Area: 165 Square Feet
- Dimensions: 15X11
Bedroom 2
- Features: Flooring (Carpet)
- Level: Second
- Area: 144 Square Feet
- Dimensions: 12X12
Bedroom 3
- Features: Flooring (Carpet)
- Level: Main
- Area: 126 Square Feet
- Dimensions: 9X14
Dining room
- Features: Flooring (Tile)
- Level: Main
- Area: 108 Square Feet
- Dimensions: 12X9
Family room
- Features: Flooring (Carpet)
- Level: Main
- Area: 420 Square Feet
- Dimensions: 14X30
Kitchen
- Features: Kitchen (Eating Area-Table Space, Pantry), Flooring (Tile)
- Level: Main
- Area: 182 Square Feet
- Dimensions: 13X14
Living room
- Features: Flooring (Carpet)
- Level: Main
- Area: 210 Square Feet
- Dimensions: 14X15
Heating
- Natural Gas, Forced Air
Cooling
- Central Air
Appliances
- Included: Range, Microwave, Dishwasher, High End Refrigerator, Washer, Dryer
- Laundry: Main Level, In Kitchen
Features
- 1st Floor Bedroom, 1st Floor Full Bath, Walk-In Closet(s), Pantry, Replacement Windows
- Windows: Replacement Windows
- Basement: Unfinished,Full
- Number of fireplaces: 1
- Fireplace features: Gas Log, Family Room
Interior area
- Total structure area: 3,496
- Total interior livable area: 2,098 sqft
- Finished area below ground: 0
Property
Parking
- Total spaces: 3
- Parking features: Yes, Detached, Garage
- Garage spaces: 3
Accessibility
- Accessibility features: No Disability Access
Features
- Stories: 1.5
- Patio & porch: Deck
- Pool features: Above Ground
- Fencing: Fenced
Lot
- Size: 0.35 Acres
- Dimensions: 79.58x189.5
- Features: Mature Trees
Details
- Additional structures: Outbuilding, Shed(s)
- Parcel number: 235186100000
- Special conditions: None
Construction
Type & style
- Home type: SingleFamily
- Architectural style: Bungalow
- Property subtype: Single Family Residence
Materials
- Vinyl Siding, Brick
- Roof: Asphalt,Metal
Condition
- New construction: No
- Year built: 1862
Utilities & green energy
- Electric: 200+ Amp Service
- Sewer: Public Sewer
- Water: Public
Community & HOA
HOA
- Services included: None
Location
- Region: Quincy
Financial & listing details
- Price per square foot: $100/sqft
- Tax assessed value: $152,880
- Annual tax amount: $3,138
- Date on market: 9/18/2026
- Ownership: Fee Simple
Estimated market value
Not available
Estimated sales range
Not available
Not available
Price history
| Date | Event | Price |
|---|---|---|
| 10/1/2026 | Price change | $209,900-2.4%$100/sqft |
Source:  MRED as distributed by MLS GRID #12759791 Report a problem MRED as distributed by MLS GRID #12759791 Report a problem | ||
| 9/18/2026 | Listed for sale | $215,000+87.8%$102/sqft |
Source: MRED as distributed by MLS GRID #12759791 Report a problem | ||
| 4/10/2018 | Sold | $114,500-4.5%$55/sqft |
Source: Public Record Report a problem | ||
| 10/17/2017 | Listing removed | $119,900$57/sqft |
Source: Davis & Frese Inc., Realtors� #195462 Report a problem | ||
| 8/23/2017 | Listed for sale | $119,900$57/sqft |
Source: Davis & Frese Inc., Realtors� #195462 Report a problem | ||
Public tax history
| Year | Property taxes | Tax assessment |
|---|---|---|
| 2024 | $2,932 +7.3% | $50,960 +7.8% |
| 2023 | $2,731 +22.9% | $47,280 +7.1% |
| 2022 | $2,221 -3.2% | $44,150 +12.3% |
| 2021 | $2,295 +2.3% | $39,300 +2% |
| 2020 | $2,244 +2.1% | $38,540 +1.1% |
| 2019 | $2,197 +29.3% | $38,120 +24.8% |
| 2018 | $1,699 +2.8% | $30,550 +1% |
| 2017 | $1,653 +2.4% | $30,250 +4.3% |
| 2016 | $1,614 -100% | $29,010 |
| 2015 | $14,247,800 +1002292.1% | $29,010 +9.4% |
| 2012 | $1,421 | $26,510 +0% |
| 2011 | $1,421 +13.5% | $26,500 +11.1% |
| 2009 | $1,252 +3% | $23,850 |
| 2008 | $1,215 +4.8% | $23,850 +5.1% |
| 2007 | $1,159 | $22,700 |
Find assessor info on the county website
Monthly payment
Est. payment
Payment breakdown
Explore the cost of this home by adjusting the details. Changes won't be saved.Climate risks
Neighborhood: 62301
Nearby schools
Schools provided by the listing agent
- Elementary: Baldwin Elementary School
- Middle: Quincy Junior High School
- High: Quincy High School
- District: 172
Source: MRED as distributed by MLS GRID. This data may not be complete. We recommend contacting the local school district to confirm school assignments for this home.
Similar homes
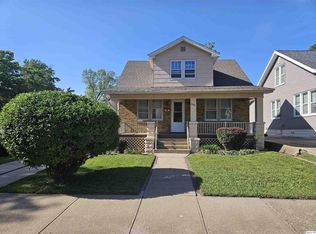
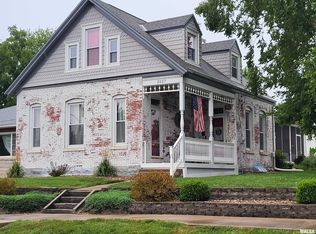
- $224,9004 bd2 ba2.4k sqft2301 Elm St, Quincy, IL 62301Price Change
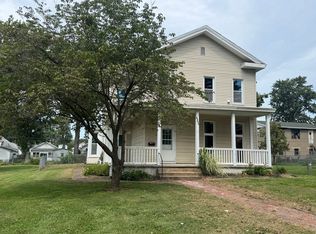 MLS ID #12751814, Peggy Azotea, Tri-State Realty. MRED as distributed by MLS GRID
 - $231,9003 bd2 ba1.6k sqft728 Ridgewood Dr, Quincy, IL 62301For Sale

 MLS ID #CA1046825, Melissa Sullivan, Happel, Inc., REALTORS. RMLS Alliance as distributed by MLS GRID
 - $219,9005 bd3 ba2k sqft1608 College Ave, Quincy, IL 62301For Sale
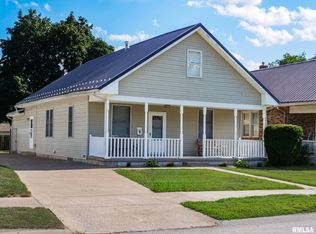 MLS ID #CA1046034, Jeff Tenhouse, Mays LLC REALTORS. RMLS Alliance as distributed by MLS GRID
 - $199,0003 bd2 ba2k sqft2546 Vermont St, Quincy, IL 62301For Sale
 MLS ID #CA1044736, Drake Holloway, Davis & Associates, REALTORS. RMLS Alliance as distributed by MLS GRID
 - $229,9003 bd2 ba1.9k sqft1300 S 22nd St, Quincy, IL 62301For SaleMLS ID #CA1046822, Kelly J Bonness, Farlow Real Estate Experts. RMLS Alliance as distributed by MLS GRID
- $245,0003 bd2 ba1.8k sqft2535 Vermont St, Quincy, IL 62301For SaleMLS ID #CA1046805, Sherry Hills, Happel, Inc., REALTORS. RMLS Alliance as distributed by MLS GRID
- $179,9003 bd1 ba1.1k sqft2415 Cherry St, Quincy, IL 62301For SaleMLS ID #CA1045271, Janet Arns, Happel, Inc., REALTORS. RMLS Alliance as distributed by MLS GRID
- $225,0003 bd2 ba2k sqft3509 Ellington Rd, Quincy, IL 62305For SaleMLS ID #CA1046278, Luke Tappe, KW Hometown. RMLS Alliance as distributed by MLS GRID
- $239,0003 bd2 ba2.6k sqft1348 S 28th St, Quincy, IL 62301For SaleMLS ID #CA1046417, Misty Dowling, Gem City Real Estate Group. RMLS Alliance as distributed by MLS GRID
- $237,9003 bd2 ba1.2k sqft2035 Chestnut St, Quincy, IL 62301For SaleMLS ID #CA1041435, Joe Middendorf, Mays LLC REALTORS. RMLS Alliance as distributed by MLS GRID
- $175,0002 bd2 ba2.1k sqft3312 Lawrence Rd, Quincy, IL 62301For SaleMLS ID #CA1046907, Jacquelyn Weisenburger, Happel, Inc., REALTORS. RMLS Alliance as distributed by MLS GRID
- $194,9003 bd2 ba2.1k sqft436 Hickory Grv E, Quincy, IL 62305For SaleMLS ID #CA1046033, Jeremy D Farlow, Farlow Real Estate Experts. RMLS Alliance as distributed by MLS GRID
- $185,0003 bd2 ba1.4k sqft910 S 24th St, Quincy, IL 62301For SaleMLS ID #CA1043382, Kelly Little, Farlow Real Estate Experts. RMLS Alliance as distributed by MLS GRID
- $225,0003 bd2 ba1.5k sqft1321 S 12th St, Quincy, IL 62301For SaleMLS ID #CA1046345, Misty Dowling, Gem City Real Estate Group. RMLS Alliance as distributed by MLS GRID
- $172,5004 bd2 ba2.1k sqft1121 Chestnut St, Quincy, IL 62301For SaleMLS ID #CA1043475, Julia Ballard, Mays LLC REALTORS. RMLS Alliance as distributed by MLS GRID
- $215,0003 bd2 ba1.6k sqft2835 W Bluff Ct, Quincy, IL 62305For SaleMLS ID #CA1045673, Janet Canavan, Davis & Associates, REALTORS. RMLS Alliance as distributed by MLS GRID
- $264,9004 bd3 ba2.9k sqft2910 Chateau Ct, Quincy, IL 62301For SaleMLS ID #CA1046956, Luke Tappe, KW Hometown. RMLS Alliance as distributed by MLS GRID
