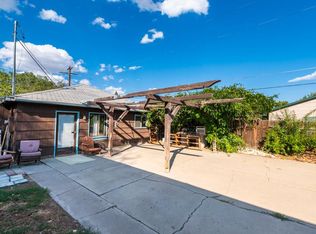
Calling all investors! Great rental opportunity or house hack residence. This dual-structure triplex is ready for new ownership. Bring your crew, give it a little elbow grease and you have yourself a multi-family income generator. The main house is a two bedroom, one bathroom unit at 1045 SF. There is an attached single-room studio with another bathroom, adding an additional 421 SF. The second structure is a two bedroom, one bathroom 960 SF property with a screened in porch and independent backyard., With three residence doors and nearly 1/2 acre of land, the options are truly endless. Located just above the Event Center and within a mile from the University, opportunities await. The rear landscaping was once an entertainers dream. Enjoy the greenery, decks and plethora of storage options. NOTE: The square footage/bath & bed count has been taken from a prior appraisal report and is slightly varying from the county assessor. The floor plans in each are spacious, tethered in with a few additional updates over the years. You'll enjoy the newer flooring in the main house as well as the wood burning fireplace to provide a cold night some warmth. The bedrooms recently had new carpet installed and the bathroom went through a refresh. The attached studio makes you feel like you are nestled in the middle of the pines, yet offers modern amenities and ample storage. The entrance is separate from the house so no need to bother your tenant. The second cottage is intricate in details at every turn you take. There's abundant natural lighting and a roomy galley kitchen with open shelving throughout. New carpet has been laid and the interior walls received a fresh coat of paint! The rear entrance on the second unit brings you into an enclosed patio that leads to your own fenced in backyard. The exterior has grown sunflowers, beans, grapes and apples. You can tell it was once loved and has potential to grow beautifully again. The front porch is spacious and the parking is plentiful with a horseshoe gravel driveway. There are 5 sheds total and an oversized partially covered deck to entertain on. Low property taxes and no HOA! The studio apartment is currently rented at $850/mo, the detached cottage will be rented at $1650/mo and the main house is now rented at $1700/month, making this a triplex with immediate income potential! Agents: Please see private remarks. This is an as-is sale.
Closed
Zillow last checked:
Listing updated:
Bought with:
Johnathan Valenciaga, S.194995
LPT Realty, LLC
Source: NNRMLS,MLS#: 230011208
Price history
| Date | Event | Price |
|---|---|---|
| 1/24/2025 | Sold | $545,000-9.2%$225/sqft |
Source:  NNRMLS #230011208 Report a problem NNRMLS #230011208 Report a problem | ||
| 1/7/2025 | Pending sale | $599,999$247/sqft |
Source: NNRMLS #230011208 Report a problem | ||
| 9/25/2024 | Price change | $599,999-4%$247/sqft |
Source: NNRMLS #230011208 Report a problem | ||
| 7/19/2024 | Price change | $625,000-3.8%$258/sqft |
Source: NNRMLS #230011208 Report a problem | ||
| 11/5/2023 | Price change | $650,000-3.7%$268/sqft |
Source: NNRMLS #230011208 Report a problem | ||
| 9/23/2023 | Listed for sale | $675,000$278/sqft |
Source: NNRMLS #230011208 Report a problem | ||
Get a cash offer in 3 minutes
Find out how much your home could sell for in as little as 3 minutes with a no-obligation cash offer.
Estimated market value
$627,100
