Skip main navigation
Closed
  • Listed by: RE/MAX Results • Tina Marie Jung • Contact: 314-496-6061
    Bought with: Coldwell Banker Realty - Gundaker
    Price Unknown

    2035 Forest Ave, Saint Louis, MO 63139

    3beds
    1,750sqft
    Single Family Residence
    Built in 2004
    3,920 Square Feet Lot
    $455,300 Zestimate®
    $--/sqft
    $2,637 Estimated rent

    Home value

    $455,300

    $433,000 - $478,000

    $2,637/mo

    Zestimate® history
    Loading
    Loading...

    Owner options

    List your home for rent

    $2,637/mo

    Rent Zestimate®

    Find your next renter with Zillow Rental Manager. Plus, with online applications, you can quickly screen prospective tenants – for free.

    Learn more

    $2,637/mo

    Rent Zestimate®

    Refinance and save

    Refinancing to a lower rate could help reduce your monthly payments and save thousands over the life of the loan.

    See today's rates

    Explore your selling options

    Work with a Zillow partner agent

    Leverage their expertise and Zillow's premium Showcase listings to get your home seen by more buyers.

    Get started

    List with your own agent

    Get your home in front of millions of buyers by listing it on Zillow.

    Learn how to do it

    Sell it yourself

    Take full control of how buyers see your home on Zillow by listing For Sale by Owner (FSBO).

    List your home

    What's special

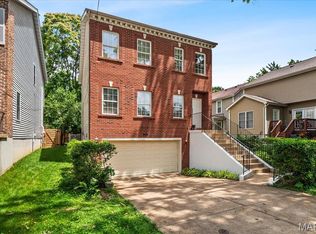
    Classic exterior urban architecture meets contemporary interior design in this newer constructed home just minutes from major medical centers & universities~ Wash U. SLU, BJC, Children's & Cardinal Glennon. Offering functional living designed to provide a restul & relaxing feel with room to entertain! The open floor plan keeps you connected to guests in the well designed kitchen! Stunning granite topped shaker cabinetry is complimented by natural stone backsplash & smart appliances including an Empava induction cooktop! Family room, home office & flexible living or dining room complete the main level. The two story entry foyer leads to comfortable bedrooms & baths with a tranquil master bedroom suite~ dual basin vanity, shower & walk-in closet plus convenient laundry! Enhancements: stunning hardwood floors, 6 panel doors, insulated, double hung vinyl windows, new roof (2020), air conditioner (2021) luxury vinyl siding (2016) & more! Enjoy dining round the heart of Dogtown & Maplewood!

    Zillow last checked:

    Listing updated:

    Listed by:

    Tina Marie Jung 314-496-6061,

    RE/MAX Results

    Bought with:

    Emmy Crawford, 2019036662

    Coldwell Banker Realty - Gundaker

    Source: MARIS,MLS#: 23042073MLS LogoOriginating MLS: St. Louis Association of REALTORS

    Facts & features

    Interior

    Bedrooms & bathrooms
    • Bedrooms: 3
    • Bathrooms: 3
    • Full bathrooms: 2
    • 1/2 bathrooms: 1
    • Main level bathrooms: 1
    Primary bedroom
    • Features: Floor Covering: Wood
    • Level: Upper
    Bedroom
    • Features: Floor Covering: Wood
    • Level: Upper
    Bedroom
    • Features: Floor Covering: Wood
    • Level: Upper
    Breakfast room
    • Features: Floor Covering: Wood
    • Level: Main
    Kitchen
    • Features: Floor Covering: Wood
    • Level: Main
    Living room
    • Features: Floor Covering: Wood
    • Level: Main
    Heating
    • Forced Air, Natural Gas
    Cooling
    • Central Air, Electric
    Appliances
    • Included: Gas Water Heater, Dishwasher, Disposal, Microwave, Range Hood, Gas Range, Gas Oven, Refrigerator
    • Laundry: 2nd Floor
    Features
    • High Speed Internet, High Ceilings, Open Floorplan, Special Millwork, Walk-In Closet(s), Workshop/Hobby Area, Double Vanity, Shower, Two Story Entrance Foyer, Separate Dining, Breakfast Bar, Breakfast Room, Kitchen Island, Custom Cabinetry, Eat-in Kitchen, Pantry, Solid Surface Countertop(s)
    • Flooring: Hardwood
    • Doors: Panel Door(s)
    • Windows: Insulated Windows, Tilt-In Windows, Window Treatments
    • Basement: Full,Concrete,Unfinished
    • Has fireplace: No
    • Fireplace features: None
    Interior area
    • Total structure area: 1,750
    • Total interior livable area: 1,750 sqft
    • Finished area above ground: 1,750

    Property

    Parking
    • Total spaces: 2
    • Parking features: Basement, Garage, Garage Door Opener, Oversized, Off Street
    • Garage spaces: 2
    Features
    • Levels: Two
    • Patio & porch: Deck, Covered
    Lot
    • Size: 3,920 Square Feet
    • Dimensions: 48 x 81
    • Features: Near Public Transit, Corner Lot, Level
    Details
    • Parcel number: 46230500860
    • Special conditions: Standard

    Construction

    Type & style
    • Home type: SingleFamily
    • Architectural style: Other,Traditional
    • Property subtype: Single Family Residence
    Materials
    • Brick, Vinyl Siding
    Condition
    • Year built: 2004

    Utilities & green energy

    • Sewer: Public Sewer
    • Water: Public

    Community & HOA

    Community
    • Security: Smoke Detector(s)
    • Subdivision: Dogtown Forest Sub
    Location
    • Region: Saint Louis

    Financial & listing details

    • Tax assessed value: $72,010
    • Annual tax amount: $4,895
    • Date on market: 7/28/2023
    • Cumulative days on market: 4 days
    • Listing terms: Cash,Conventional,FHA,VA Loan
    • Ownership: Private
    • Road surface type: Concrete

    Price history

    DateEventPrice
    8/25/2023Sold--
    Source: MARIS #23042073 Report a problem
    8/1/2023Pending sale$405,000$231/sqft
    Source: MARIS #23042073 Report a problem
    7/28/2023Listed for sale$405,000+51.1%$231/sqft
    Source: MARIS #23042073 Report a problem
    4/1/2015Sold--
    Source: MARIS #14049316 Report a problem
    12/10/2014Price change$268,000-2.5%$153/sqft
    Source: More, Realtors #14049316 Report a problem
    11/21/2014Price change$275,000-3.5%$157/sqft
    Source: More, Realtors #14049316 Report a problem
    9/27/2014Price change$285,000-4.7%$163/sqft
    Source: More, Realtors #14049316 Report a problem
    9/6/2014Listed for sale$299,000$171/sqft
    Source: More, Realtors #14049316 Report a problem

    Public tax history

    YearProperty taxesTax assessment
    2025$5,923 +9.1%$72,010 +11.6%
    2024$5,431 +5.1%$64,540
    2023$5,165 +5.5%$64,540 +9.6%
    2022$4,895 +0.1%$58,880
    2021$4,888 +7.9%$58,880 +6.7%
    2020$4,532 $55,180
    2019$4,532 $55,180 +13.3%
    2018$4,532 +9.8%$48,700
    2017$4,129 +6%$48,700 +5.6%
    2016$3,895 +11.2%$46,130
    2015$3,501 -2%$46,130 -5.4%
    2014$3,571 +2497.5%$48,770 +2413.9%
    2003$137 $1,940
    Find assessor info on the county website

    Neighborhood: Franz Park

    Nearby schools

    GreatSchools rating
    Schools provided by the listing agent
    • Elementary: Mason Elem.
    • Middle: Long Middle Community Ed. Center
    • High: Roosevelt High

    Source: MARIS. This data may not be complete. We recommend contacting the local school district to confirm school assignments for this home.

    Get a cash offer in 3 minutes
    Find out how much your home could sell for in as little as 3 minutes with a no-obligation cash offer.
    Estimated market value
    $455,300
    Get a cash offer in 3 minutes
    Find out how much your home could sell for in as little as 3 minutes with a no-obligation cash offer.
    Estimated market value
    $455,300