Skip main navigation
Off market
  • $1,628,900

    2035 Franklin Cluster Ct, Falls Church, VA 22043

    5beds
    3baths
    4,100sqft
    SingleFamily
    Built in 1982
    8,725 Square Feet Lot
    $1,628,900 Zestimate®
    $397/sqft
    $5,651 Estimated rent

    Home value

    $1,628,900

    $1.53M - $1.74M

    $5,651/mo

    Zestimate® history
    Loading
    Loading...

    Owner options

    List your home for rent

    $5,651/mo

    Rent Zestimate®

    Find your next renter with Zillow Rental Manager. Plus, with online applications, you can quickly screen prospective tenants – for free.

    Learn more

    $5,651/mo

    Rent Zestimate®

    Refinance and save

    $10,184/mo

    Est. payment

    Refinancing to a lower rate could help reduce your monthly payments and save thousands over the life of the loan.

    See today's rates

    $10,184/mo

    Est. payment

    Explore your selling options

    Work with a Zillow partner agent

    Leverage their expertise and Zillow's premium Showcase listings to get your home seen by more buyers.

    Get started

    List with your own agent

    Get your home in front of millions of buyers by listing it on Zillow.

    Learn how to do it

    Sell it yourself

    Take full control of how buyers see your home on Zillow by listing For Sale by Owner (FSBO).

    List your home

    What's special

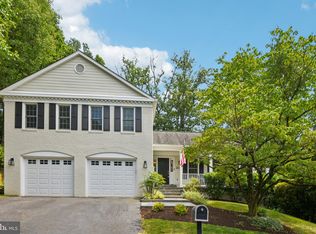
    Fabulously updated and upgraded! These words describe this beautiful five bedroom, three and a half bath home that has been lovingly maintained and perfected With a lavish living room area and extra office space with built-in library shelving, this house will be sure to dazzle and impress anyone who steps through the door The kitchen is impressive, with updates throughout, granite countertops, stainless steel appliances, and plenty of counter space. Plus the extra eat-in kitchen area is perfect for entertaining guests at breakfast or a quick meal Guests can move freely throughout the open concept kitchen area, separate formal dining room with chair railing and the family room, complete with a gas fireplace and double French door walkout to the extensive hardscaping. The backyard area has a spacious patio with grass, irrigation and outdoor lighting. Host a party! Or enjoy some quiet time, both are easily accommodated in such a lovely space Main level laundry, with front-loading washer and dryer Moving to the upper level, there are five spacious bedrooms, including the owner's suite, featuring ample closet space for your clothes and belongings You will never want to leave the master suite! Huge bedroom area, plus the walk-in, custom designed closet is perfect for organizing all of your clothes and accessories. There is also an extra vanity and sink area for more storage. The ensuite fully updated bath is picturesque and enchanting The lower level is a dream, with a large recreation space, separate media room, gym area, lots of bright light, and a newly upgraded full bath to complete the space. There is also plenty of extra storage space Attached two car garage with storage space Updates include: Kitchen ('04), Upstairs Baths ('06), Lower Level Bath Added ('08), Roof-40 Year Shingles (2000), HVAC ('05), HVAC Upper Level Zone ('07), Water Heater ('02), Washer & Dryer ('08), Windows ('04), Front Door and Sidelights ('09), Hardwood Flooring ('04), Extensive Landscaping & Hardscaping ('05), Fresh interior paint ('15), Exterior Siding Replaced ('08) Great location with easy access to the metro, Tyson's Corner, DC, all major commuter routes, parks, schools and more! Haycock, Longfellow, & McLean Schools!

    This property is off market, which means it's not currently listed for sale or rent on Zillow. This may be different from what's available on other websites or public sources.
    Facts & features

    Interior

    Bedrooms & bathrooms
    • Bedrooms: 5
    • Bathrooms: 3.5
    Heating
    • Forced air, Gas
    Cooling
    • Central, Other
    Appliances
    • Included: Dishwasher, Garbage disposal, Microwave, Range / Oven, Refrigerator, Washer
    Features
    • Flooring: Tile, Hardwood
    • Has fireplace: Yes
    Interior area
    • Total interior livable area: 4,100 sqft

    Property

    Parking
    • Parking features: Garage - Attached
    Features
    • Exterior features: Brick
    Lot
    • Size: 8,725 Square Feet
    Details
    • Parcel number: 0411270007

    Construction

    Type & style
    • Home type: SingleFamily
    Materials
    • brick
    • Roof: Other
    Condition
    • Year built: 1982

    Community & HOA

    HOA
    • Has HOA: Yes
    • HOA fee: $33 monthly
    Location
    • Region: Falls Church

    Financial & listing details

    • Price per square foot: $397/sqft
    • Tax assessed value: $1,510,300
    • Annual tax amount: $18,416

    Price history

    DateEventPrice
    3/17/2016Sold$915,000-5.6%$223/sqft
    Source: Public Record Report a problem
    3/1/2016Price change$969,000+2.1%$236/sqft
    Source: Weichert Realtors Report a problem
    2/8/2016Pending sale$949,000$231/sqft
    Source: Weichert Realtors #FX9545915 Report a problem
    2/2/2016Price change$949,000-2.1%$231/sqft
    Source: Weichert Realtors #FX9545915 Report a problem
    1/6/2016Price change$969,000-3.1%$236/sqft
    Source: Weichert Realtors #FX9545915 Report a problem
    9/15/2015Price change$999,900-9%$244/sqft
    Source: William G. Buck & Assoc. Inc. #FX8747570 Report a problem
    6/17/2015Price change$1,099,000-4.4%$268/sqft
    Source: William G. Buck & Assoc. Inc. #FX8747570 Report a problem
    5/15/2015Listed for sale$1,150,000+189.7%$280/sqft
    Source: William G. Buck & Assoc., Inc. #FX8636747 Report a problem
    7/2/1999Sold$397,000$97/sqft
    Source: Public Record Report a problem

    Public tax history

    YearProperty taxesTax assessment
    2025$18,416 +16.3%$1,510,300 +16.8%
    2024$15,833 +7.7%$1,293,070 +4.8%
    2023$14,700 +7.9%$1,234,030 +9.5%
    2022$13,627 $1,127,460 +11.9%
    2021-- $1,007,460
    2020$12,525 +7.6%$1,007,460 +8%
    2019$11,642 +5.4%$933,060 +5.3%
    2018$11,042 +6.4%$886,160 +4.6%
    2017$10,375 +14.6%$847,140 +15%
    2016$9,051 +5.2%$736,880 +1.7%
    2015$8,600 +1.6%$724,780 +1.4%
    2014$8,468 $714,780 +1.6%
    2013-- $703,440 +5.7%
    2012-- $665,280 +0.7%
    2011-- $660,900 +2.1%
    2010-- $647,610 -10.9%
    2009-- $727,140 -5.1%
    2008-- $765,830 -8.7%
    2007-- $838,810 +35.5%
    2003-- $618,995 +20%
    2002-- $515,830 +16.1%
    2001-- $444,230
    Find assessor info on the county website

    Neighborhood: 22043

    Nearby schools

    GreatSchools rating
    Schools provided by the listing agent
    • Elementary: HAYCOCK
    • Middle: LONGFELLOW
    • High: MCLEAN

    Source: The MLS. This data may not be complete. We recommend contacting the local school district to confirm school assignments for this home.

    Get a cash offer in 3 minutes
    Find out how much your home could sell for in as little as 3 minutes with a no-obligation cash offer.
    Estimated market value
    $1,628,900
    Get a cash offer in 3 minutes
    Find out how much your home could sell for in as little as 3 minutes with a no-obligation cash offer.
    Estimated market value
    $1,628,900