Skip main navigation
Sold for $285,000
  • $285,000

    2035 Golfcrest Dr, Davison, MI 48423

    3beds
    2,440sqft
    Condominium
    Built in 2001
    -- sqft lot
    $285,100 Zestimate®
    $117/sqft
    $2,671 Estimated rent

    Home value

    $285,100

    $271,000 - $299,000

    $2,671/mo

    Zestimate® history
    Loading
    Loading...

    Owner options

    List your home for rent

    $2,671/mo

    Rent Zestimate®

    Find your next renter with Zillow Rental Manager. Plus, with online applications, you can quickly screen prospective tenants – for free.

    Learn more

    $2,671/mo

    Rent Zestimate®

    Refinance and save

    $2,341/mo

    Est. payment

    Refinancing to a lower rate could help reduce your monthly payments and save thousands over the life of the loan.

    See today's rates

    $2,341/mo

    Est. payment

    Explore your selling options

    Work with a Zillow partner agent

    Leverage their expertise and Zillow's premium Showcase listings to get your home seen by more buyers.

    Get started

    List with your own agent

    Get your home in front of millions of buyers by listing it on Zillow.

    Learn how to do it

    Sell it yourself

    Take full control of how buyers see your home on Zillow by listing For Sale by Owner (FSBO).

    List your home

    What's special

    Third bedroomDen or officeCathedral ceilingsSpacious primary suiteFirst floor laundryBright and spacious atmospherePlenty of cabinet space
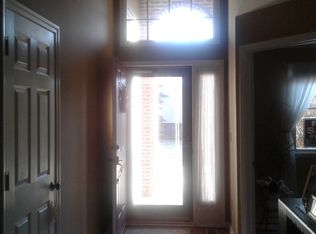
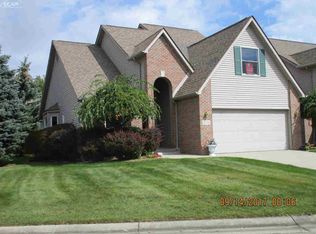
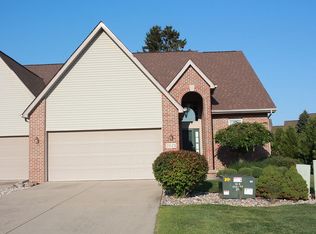
    Welcome home to this beautifully maintained 3 bedroom, 3 bath condominium in Davison's Golfcrest Estates! The open living and dining room features cathedral ceilings, creating a bright and spacious atmosphere, while the kitchen offers an eat at peninsula, pantry, and plenty of cabinet space. The main floor includes first floor laundry, two bedrooms, and two full bathrooms, including a spacious primary suite. Step outside onto the deck and enjoy peaceful views overlooking the pond, the perfect place to relax or enjoy your morning coffee. The finished basement provides even more living space with a huge family room, third bedroom, den or office, and a third full bathroom, making it perfect for guests, hobbies, or entertaining. Complete with a 2 car attached garage, this home offers the comfort, convenience, and low maintenance lifestyle you've been looking for. Schedule your showing today!

    Zillow last checked:

    Listing updated:

    Listed by:

    Ryan M Eashoo 810-234-1234,

    REMAX Edge

    Bought with:

    Jamie M Rodriguez

    EXP Realty

    Source: MiRealSource,MLS#: 50217107MLS LogoOriginating MLS: East Central Association of REALTORS

    Facts & features

    Interior

    Bedrooms & bathrooms
    • Bedrooms: 3
    • Bathrooms: 3
    • Full bathrooms: 3
    Rooms
    • Room types: Basement Full Bath, Den/Study/Lib, Entry, Family Room, Bedroom, Laundry, Master Bedroom, Living Room, Master Bathroom, Utility/Laundry Room
    Primary bedroom
    • Level: First
    Bedroom 1
    • Level: Entry
    • Area: 168
    • Dimensions: 14 x 12
    Bedroom 2
    • Level: Entry
    • Area: 90
    • Dimensions: 9 x 10
    Bedroom 3
    • Level: Basement
    • Area: 132
    • Dimensions: 12 x 11
    Bathroom 1
    • Level: Entry
    • Area: 100
    • Dimensions: 10 x 10
    Bathroom 2
    • Level: Entry
    • Area: 63
    • Dimensions: 7 x 9
    Bathroom 3
    • Level: Basement
    • Area: 84
    • Dimensions: 12 x 7
    Dining room
    • Level: Entry
    • Area: 150
    • Dimensions: 15 x 10
    Family room
    • Level: Basement
    • Area: 616
    • Dimensions: 22 x 28
    Kitchen
    • Level: Entry
    • Area: 196
    • Dimensions: 14 x 14
    Living room
    • Level: Entry
    • Area: 240
    • Dimensions: 24 x 10
    Heating
    • Forced Air, Natural Gas
    Cooling
    • Central Air
    Appliances
    • Included: Dishwasher, Disposal, Dryer, Microwave, Other, Range/Oven, Refrigerator, Washer, Gas Water Heater
    • Laundry: First Floor Laundry, Laundry Room
    Features
    • Pantry
    • Flooring: Carpet
    • Basement: Finished,Full
    • Has fireplace: No
    Interior area
    • Total structure area: 2,548
    • Total interior livable area: 2,440 sqft
    • Finished area above ground: 1,290
    • Finished area below ground: 1,150

    Property

    Parking
    • Total spaces: 2
    • Parking features: Attached, Direct Access, Electric in Garage, Garage Door Opener
    • Attached garage spaces: 2
    Features
    • Levels: One
    • Stories: 1
    • Patio & porch: Deck
    • Frontage type: Road
    • Frontage length: 0
    Lot
    • Size: 3,484 Square Feet
    • Features: Subdivision
    Details
    • Parcel number: 0521627044
    • Special conditions: Private

    Construction

    Type & style
    • Home type: Condo
    • Architectural style: Traditional
    • Property subtype: Condominium
    Materials
    • Brick, Vinyl Siding
    • Foundation: Basement
    Condition
    • Year built: 2001

    Utilities & green energy

    • Sewer: Public Sanitary
    • Water: Public

    Community & HOA

    Community
    • Subdivision: Dav Golf Crest Estates Ii
    HOA
    • Has HOA: Yes
    • HOA fee: $339 monthly
    Location
    • Region: Davison

    Financial & listing details

    • Price per square foot: $117/sqft
    • Tax assessed value: $254,000
    • Annual tax amount: $3,656
    • Date on market: 8/3/2026
    • Listing agreement: Exclusive Right To Sell
    • Listing terms: Cash,Conventional,Conventional Blend,FHA,FHA 203K,MIStateHsDevAuthority,USDA Loan,VA Loan
    • Road surface type: Paved

    Price history

    DateEventPrice
    9/17/2026Sold$285,000-4.7%$117/sqft
    Source: MiRealSource #50217107 Report a problem
    8/23/2026Pending sale$299,000$123/sqft
    Source: MiRealSource #50217107 Report a problem
    8/3/2026Listed for sale$299,000+62.5%$123/sqft
    Source: MiRealSource #50217107 Report a problem
    6/28/2019Sold$184,000-3.1%$75/sqft
    Source: Public Record Report a problem
    5/1/2019Listed for sale$189,900+26.6%$78/sqft
    Source: Americas Premiere Realty Inc #219039241 Report a problem
    1/14/2015Sold$150,000-3.2%$61/sqft
    Source: Public Record Report a problem
    11/12/2014Listed for sale$154,900+27%$63/sqft
    Source: Berkshire Hathaway HomeService #30043022 Report a problem
    7/27/2011Sold$122,000-9.6%$50/sqft
    Source: Public Record Report a problem
    5/4/2011Listed for sale$134,900+349.7%$55/sqft
    Source: Piper Realty #30004072 Report a problem
    7/25/2001Sold$30,000$12/sqft
    Source: Public Record Report a problem

    Public tax history

    YearProperty taxesTax assessment
    2025$3,873 +4.6%$127,000 +4.1%
    2024$3,703 $122,000 +10.1%
    2023-- $110,800 +16.8%
    2022-- $94,900 +4.9%
    2021-- $90,500 +6.2%
    2020-- $85,200 -0.5%
    2019-- $85,600 +0.9%
    2018$2,774 $84,800
    2017-- $84,800 +4.2%
    2016-- $81,400 +9.4%
    2015-- $74,400 -8%
    2012-- $80,900 -1.6%
    2011-- $82,200 -16.6%
    2010-- $98,600 -15.4%
    2008$2,174 $116,500 -1.2%
    2006-- $117,900 +6.8%
    2005-- $110,400 +1.8%
    2004-- $108,500 +2.2%
    2003-- $106,200 -1%
    2002-- $107,300 +436.5%
    2001-- $20,000
    2000-- $20,000
    Find assessor info on the county website

    Neighborhood: 48423

    Nearby schools

    GreatSchools rating
    Schools provided by the listing agent
    • District: Davison Community Schools

    Source: MiRealSource. This data may not be complete. We recommend contacting the local school district to confirm school assignments for this home.

    Get a cash offer in 3 minutes
    Find out how much your home could sell for in as little as 3 minutes with a no-obligation cash offer.
    Estimated market value
    $285,100
    Get a cash offer in 3 minutes
    Find out how much your home could sell for in as little as 3 minutes with a no-obligation cash offer.
    Estimated market value
    $285,100