Skip main navigation
Closed
  • $1,715,000

    2035 Grouse Moor Dr #126, Banner Elk, NC 28604

    3beds
    5,416sqft
    Single Family Residence
    Built in 1996
    2.13 Acres Lot
    $1,712,900 Zestimate®
    $317/sqft
    $7,659 Estimated rent

    Home value

    $1,712,900

    Estimated sales range

    Not available

    $7,659/mo

    Zestimate® history
    Loading
    Loading...

    Owner options

    List your home for rent

    $7,659/mo

    Rent Zestimate®

    Find your next renter with Zillow Rental Manager. Plus, with online applications, you can quickly screen prospective tenants – for free.

    Learn more

    $7,659/mo

    Rent Zestimate®

    Refinance and save

    $9,763/mo

    Est. payment

    Refinancing to a lower rate could help reduce your monthly payments and save thousands over the life of the loan.

    See today's rates

    $9,763/mo

    Est. payment

    Explore your selling options

    Work with a Zillow partner agent

    Leverage their expertise and Zillow's premium Showcase listings to get your home seen by more buyers.

    Get started

    List with your own agent

    Get your home in front of millions of buyers by listing it on Zillow.

    Learn how to do it

    Sell it yourself

    Take full control of how buyers see your home on Zillow by listing For Sale by Owner (FSBO).

    List your home

    What's special

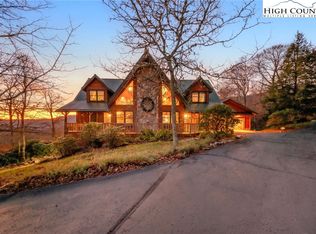
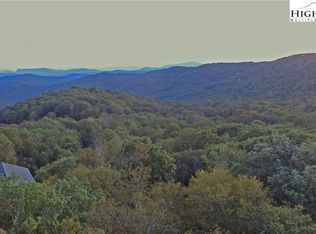
    Priced to sell and recently refreshed, this luxurious mountain retreat offers 5,416 square feet of elevated living at 4,800 feet—ideally situated along the Sugar Mountain Ski Resort shuttle route and only minutes from dining, grocery stores, and year-round High Country attractions. Positioned on over 2 acres across four parcels, this fully furnished (with few exceptions) home blends modern updates with timeless mountain style. Step inside to a grand open-concept living area featuring vaulted ceilings, hardwood floors, and a cozy gas fireplace—ready for gathering after a day on the slopes. The renovated gourmet kitchen is designed for hosting, complete with leathered granite countertops, gas range, wine refrigerator, walk-in pantry, coffee bar, and pop-up island outlet for seamless entertaining. This exceptional layout features two primary suites—one on the main level and one upstairs—each offering elegant spa-style bathrooms with heated floors, glass-enclosed showers, and deep soaking tubs with mountain views. A versatile guest bedroom, main-level office with pullout bed, and generous bath count ensure comfort for family and visitors alike. Embrace the luxury of true indoor–outdoor living: multiple covered and uncovered decks, including a deck off the main-level primary suite, frame the surrounding beauty. You'll find a spacious game room on the main level hidden away from the primary living space ready to entertain with a pool table, wet bar, and wood-burning fireplace. Downstairs, a dedicated theater room, sauna, and hot tub provide endless entertainment and relaxation. A fenced yard adds convenience for pets. Outdoor enthusiasts - this home sits just around the corner from Sugar Mountain Ski Resort—with hiking, tubing, golf, and mountain biking—and offers a heated storage/changing room in the oversized garage for skis and gear. With its combination of location, upgrades, space, and lifestyle amenities, this is one of the best-priced luxury opportunities near Sugar Mountain. Experience refined mountain living—move-in ready and designed to elevate every season.

    Zillow last checked:

    Listing updated:

    Listed by:

    Melissa Hilton Melissah@Ivesterjackson.com,

    Ivester Jackson Christie's,

    Nanda Moscovitch,

    Ivester Jackson Christie's

    Bought with:

    Non Member

    Canopy Administration

    Source: Canopy MLS as distributed by MLS GRID,MLS#: 4320919MLS Logo

    Facts & features

    Interior

    Bedrooms & bathrooms
    • Bedrooms: 3
    • Bathrooms: 5
    • Full bathrooms: 5
    • Main level bedrooms: 1
    Primary bedroom
    • Features: See Remarks
    • Level: Main
    Primary bedroom
    • Features: Walk-In Closet(s)
    • Level: Upper
    Bedroom s
    • Features: Walk-In Closet(s)
    • Level: Upper
    Bathroom full
    • Features: Garden Tub, Walk-In Closet(s)
    • Level: Main
    Bathroom full
    • Features: Garden Tub
    • Level: Upper
    Bathroom full
    • Features: Sauna
    • Level: Basement
    Other
    • Features: Vaulted Ceiling(s), Wet Bar, See Remarks
    • Level: Main
    Bonus room
    • Level: Basement
    Den
    • Features: Built-in Features
    • Level: Main
    Dining area
    • Features: Open Floorplan
    • Level: Main
    Kitchen
    • Features: Kitchen Island, Open Floorplan, Walk-In Pantry
    • Level: Main
    Laundry
    • Features: Built-in Features
    • Level: Main
    Living room
    • Features: Cathedral Ceiling(s), Open Floorplan, Vaulted Ceiling(s)
    • Level: Main
    Loft
    • Level: Upper
    Media room
    • Features: Built-in Features
    • Level: Basement
    Other
    • Features: Built-in Features, Drop Zone
    • Level: Main
    Heating
    • Electric, Forced Air, Heat Pump, Propane
    Cooling
    • Central Air, Multi Units
    Appliances
    • Included: Bar Fridge, Dishwasher, Disposal, Dryer, Electric Oven, Gas Cooktop, Microwave, Refrigerator with Ice Maker, Self Cleaning Oven, Warming Drawer, Washer/Dryer, Wine Refrigerator
    • Laundry: Electric Dryer Hookup, Laundry Room, Main Level, Washer Hookup
    Features
    • Flooring: Carpet, Tile, Wood
    • Basement: Partially Finished,Walk-Out Access
    • Fireplace features: Bonus Room, Gas Vented, Living Room, Propane
    Interior area
    • Total structure area: 4,436
    • Total interior livable area: 5,416 sqft
    • Finished area above ground: 4,436
    • Finished area below ground: 980

    Property

    Parking
    • Total spaces: 1
    • Parking features: Attached Garage, Garage on Main Level
    • Attached garage spaces: 1
    • Details: oversized one-car garage
    Features
    • Levels: Two
    • Stories: 2
    • Patio & porch: Balcony, Covered, Deck, Front Porch
    • Has spa: Yes
    • Spa features: Heated
    • Fencing: Fenced,Partial
    • Has view: Yes
    • View description: Long Range, Mountain(s)
    Lot
    • Size: 2.13 Acres
    Details
    • Additional parcels included: 185700147338, 185700146634, 185700147646
    • Parcel number: 18570014752100000
    • Zoning: R2
    • Special conditions: Standard

    Construction

    Type & style
    • Home type: SingleFamily
    • Property subtype: Single Family Residence
    Materials
    • Log, Stone Veneer, Synthetic Stucco
    • Foundation: Crawl Space
    Condition
    • New construction: No
    • Year built: 1996

    Utilities & green energy

    • Sewer: Septic Installed
    • Water: City
    • Utilities for property: Cable Available, Electricity Connected, Propane, Satellite Internet Available

    Community & HOA

    Community
    • Security: Carbon Monoxide Detector(s), Smoke Detector(s)
    • Subdivision: Sugar Mountain
    Location
    • Region: Banner Elk
    • Elevation: 4500 Feet

    Financial & listing details

    • Price per square foot: $317/sqft
    • Tax assessed value: $1,108,200
    • Date on market: 11/11/2025
    • Cumulative days on market: 59 days
    • Listing terms: Cash,Conventional
    • Electric utility on property: Yes
    • Road surface type: Asphalt, Paved

    Price history

    DateEventPrice
    3/4/2026Sold$1,715,000-8.5%$317/sqft
    Source: Canopy MLS as distributed by MLS GRID #4320919 Report a problem
    3/1/2026Pending sale$1,875,000$346/sqft
    Source: Canopy MLS as distributed by MLS GRID #4320919 Report a problem
    11/12/2025Listed for sale$1,875,000$346/sqft
    Source: Canopy MLS as distributed by MLS GRID #4320919 Report a problem

    Public tax history

    Tax history is unavailable.

    Neighborhood: 28604

    Nearby schools

    GreatSchools rating
    Schools provided by the listing agent
    • Elementary: Banner Elk
    • Middle: Avery County
    • High: Avery County

    Source: Canopy MLS as distributed by MLS GRID. This data may not be complete. We recommend contacting the local school district to confirm school assignments for this home.

    Get pre-qualified for a loan
    At Zillow Home Loans, we can pre-qualify you in as little as 5 minutes with no impact to your credit score.

    An equal housing lender. NMLS #10287.

    Sell for more on Zillow
    Get a Zillow Showcase℠ listing at no additional cost and you could sell for .
    $1,712,900
    2% more
    +$34,258
    With Zillow Showcase(estimated)
    $1,747,158