Skip main navigation
For sale
  • Price cut: $10K (7/4)
    $390,000

    2035 Highway 107, Jonesborough, TN 37659

    3beds
    2,022sqft
    : 
    Loading
    Get pre-qualified
    Single Family Residence, Residential
    Built in 1951
    0.94 Acres Lot
    $386,600 Zestimate®
    $193/sqft
    $-- HOA

    What's special

    Stunning mountain viewsSerene private settingLarge private master bedroomGenerous walk-in closetRich local hardwood floors
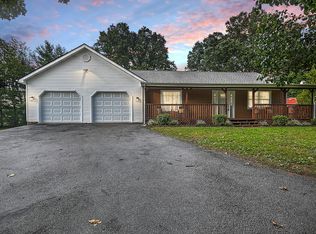
    Escape to the tranquility of country living with this beautifully updated 3-bedroom, 2-bathroom home boasting stunning mountain views and a serene private setting. Inside, you'll find an open floor plan filled with warmth and character, showcasing rich local hardwood floors and a cozy wood fireplace that can easily be converted back to gas. The large private master bedroom features a generous walk-in closet, while the versatile half-finished basement -- complete with stylish LVP flooring -- offers flexible bonus space perfect as a home office, game room, or second living area, with the remaining half also finished in LVP and ideal for storage. All kitchen appliances convey, making this home truly move-in ready. Outside, enjoy a huge, covered carport for dry parking and an impressive 20×30 two-story barn with electricity -- perfect for a workshop, hobby space, or additional storage. This home has been extensively updated, including a new HVAC system, roof, plumbing, water heater, electrical panel and wiring, kitchen counters and backsplash, blown-in attic insulation, fresh paint, and much more. Whether you're looking for a peaceful retreat or a place to spread out and make your own, this property truly has it all. All info deemed reliable but not guaranteed; Buyers/Buyer's agent to verif
    259 days
    |
    1,336
    |
    60
    |

    Zillow last checked:

    Listing updated:

    Listed by:

    Byron Reece 423-840-2891,

    Realty ONE Group Home Team 423-840-2891

    Source: TVRMLS,MLS#: 9987746

    Loading...

      Facts & features

      Interior

      Bedrooms & bathrooms
      • Bedrooms: 3
      • Bathrooms: 2
      • Full bathrooms: 2
      Heating
      • Fireplace(s), Heat Pump
      Cooling
      • Ceiling Fan(s), Heat Pump, Wall Unit(s)
      Appliances
      • Included: Dishwasher, Disposal, Gas Range, Microwave
      • Laundry: Electric Dryer Hookup, Washer Hookup
      Features
      • Entrance Foyer, Kitchen Island, Laminate Counters, Open Floorplan, Walk-In Closet(s)
      • Flooring: Ceramic Tile, Hardwood
      • Windows: Double Pane Windows
      Interior area
      • Total structure area: 2,222
      • Total interior livable area: 2,022 sqft
      • Finished area below ground: 350

      Property

      Parking
      • Parking features: Driveway, Asphalt, Carport, Concrete, Detached, Parking Pad
      • Has garage: Yes
      • Has carport: Yes
      • Has uncovered spaces: Yes
      Features
      • Levels: One
      • Stories: 1
      • Patio & porch: Front Porch, Patio
      • Pool features: Above Ground
      • Fencing: Back Yard
      Lot
      • Size: 0.94 Acres
      • Dimensions: 301.03 x 134.93 x 307.59 x 135.39
      • Topography: Level
      Details
      • Additional structures: Garage(s), Storage, Workshop
      • Parcel number: 101 046.00
      • Zoning: residential

      Construction

      Type & style
      • Home type: SingleFamily
      • Architectural style: Ranch
      • Property subtype: Single Family Residence, Residential
      Materials
      • Brick
      • Foundation: Block
      • Roof: Shingle
      Condition
      • Above Average
      • New construction: No
      • Year built: 1951

      Utilities & green energy

      • Sewer: Septic Tank
      • Water: Public

      Community & HOA

      Community
      • Subdivision: Not In Subdivision
      HOA
      • Has HOA: No
      • Amenities included: Landscaping
      Location
      • Region: Jonesborough

      Financial & listing details

      • Price per square foot: $193/sqft
      • Tax assessed value: $326,800
      • Annual tax amount: $1,397
      • Date on market: 7/16/2026
      • Listing terms: Cash,Conventional,FHA,USDA Loan

        Estimated market value

        $386,600

        $367,000 - $406,000

        $1,863/mo

        Price history

        DateEventPrice
        7/16/2026Listed for sale$390,000$193/sqft
        Source: TVRMLS #9987746 Report a problem
        7/7/2026Pending sale$390,000$193/sqft
        Source: TVRMLS #9987746 Report a problem
        7/4/2026Price change$390,000-2.5%$193/sqft
        Source: TVRMLS #9987746 Report a problem
        6/10/2026Price change$400,000+0%$198/sqft
        Source: TVRMLS #9987746 Report a problem
        5/22/2026Price change$399,999-1.2%$198/sqft
        Source: TVRMLS #9987746 Report a problem
        5/13/2026Price change$405,000-1%$200/sqft
        Source: TVRMLS #9987746 Report a problem
        4/18/2026Price change$409,000-1.4%$202/sqft
        Source: TVRMLS #9987746 Report a problem
        3/4/2026Price change$415,000-2.4%$205/sqft
        Source: TVRMLS #9987746 Report a problem
        10/30/2025Listed for sale$425,000+28.8%$210/sqft
        Source: TVRMLS #9987746 Report a problem
        7/6/2022Sold$330,000-0.8%$163/sqft
        Source: TVRMLS #9936502 Report a problem
        5/30/2022Contingent$332,500$164/sqft
        Source: TVRMLS #9936502 Report a problem
        5/28/2022Listed for sale$332,500$164/sqft
        Source: TVRMLS #9936502 Report a problem
        5/18/2022Contingent$332,500$164/sqft
        Source: TVRMLS #9936502 Report a problem
        5/11/2022Listed for sale$332,500$164/sqft
        Source: TVRMLS #9936502 Report a problem
        5/4/2022Contingent$332,500$164/sqft
        Source: TVRMLS #9936502 Report a problem
        4/16/2022Listed for sale$332,500$164/sqft
        Source: TVRMLS #9936502 Report a problem

        Public tax history

        YearProperty taxesTax assessment
        2025$1,397 $81,700
        2024$1,397 +46.8%$81,700 +84.5%
        2023$952 +9%$44,275 +9%
        2022$873 $40,625
        2021$873 -29.2%$40,625 -29.2%
        2020$1,234 $57,375
        2019$1,234 $57,375 +17.9%
        2018-- $48,650
        2017$1,158 $48,650
        2016$1,158 +20.2%$48,650
        2015$963 $48,650
        2014$963 $48,650
        2013-- $48,650 -10.3%
        2011$1,038 $54,225
        2010$1,038 $54,225
        2008-- $54,225 +27.7%
        2007$998 +17.5%$42,450
        2006$849 +7%$42,450
        2005$794 $42,450
        2004$794 +5.5%$42,450 +8.8%
        2003$753 $39,000 +5.9%
        2001-- $36,829 -83%
        2000-- $216,328
        Find assessor info on the county website

        Monthly payment

        Est. payment

        Payment breakdown

        Explore the cost of this home by adjusting the details. Changes won't be saved.
        All calculations are estimates and provided by Zillow, Inc. for informational purposes only. Actual amounts may vary.
        HOA fees may include property taxes on listings classified as Co-Ops. Contact the listing agent and/or owner for fee details.
        Mortgage interest rates are dependent on a number of factors, including credit score, down payment, and repayment length. Interest rate data provided by Zillow Group Marketplace, Inc. as of 1/1/1970 from various mortgage lenders with which we have lead or other similar arrangements; the Estimated Payment is an average of those rates.
        See how much you could borrow to make a competitive offer.

        Climate risks

        Neighborhood: 37659

        Getting around

        0 / 100
        Car-Dependent
        7 / 100
        Somewhat Bikeable

        Nearby schools

        GreatSchools rating
        Schools provided by the listing agent
        • Elementary: South Central
        • Middle: South Central
        • High: David Crockett

        Source: TVRMLS. This data may not be complete. We recommend contacting the local school district to confirm school assignments for this home.

        A local agent can set up tours, give advice and negotiate with sellers.

        A local lender can help you make sure your offer is ready when you are.

        Browse local experts

        Similar homes