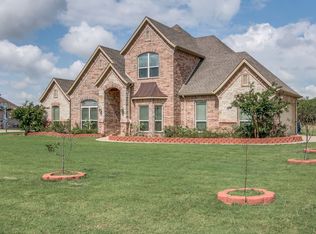
Welcome to this breathtaking brick & stone estate nestled on an expansive 1.5-acre private, tree-lined lot. This meticulously crafted home boasts an incredible finish-out, featuring hand scraped hardwood floors, wood-beamed ceilings, & thoughtfully selected designer lighting, hardware, & fixtures through out. Lushly landscaped, estate-style lot offers unmatched curb appeal & a welcoming, veranda-style covered front porch—perfect for relaxing or greeting guests. From the moment you enter through the massive double wooden doors, you’re greeted by a grand foyer with soaring ceilings & exquisite architectural detail. Designed with functionality & elegance in mind, impressive home office features custom built-ins & provides an ideal space for working from home. Host unforgettable gatherings in the dining room, beautifully appointed for entertaining. Stunning family room showcases a floor-to-ceiling stone fireplace & seamlessly flows into the chef’s kitchen & casual dining area, creating a warm & inviting atmosphere for everyday living or special occasions. The heart of the home is the chef’s dream kitchen, complete with a massive island breakfast bar, upscale stainless steel appliances, an abundance of custom cabinetry, granite countertops, spacious walk-in pantry. Retreat to the private owner’s suite, which features a cozy sitting area, tiered ceiling, & access to a spa-inspired master bath with luxurious finishes. All bedrooms are conveniently located on the main level, while the upstairs boasts an enormous second living area, a game room, & full bath—ideal for guests or family fun. The well-appointed laundry room includes extensive granite counter space for folding. Step outside to the expansive covered patio with a built-in summer kitchen, ideal for alfresco dining & entertaining while overlooking the serene, tree-lined backyard. Spacious 3-car garage & extended driveway provide ample parking & storage options for vehicles or recreational equipment. A must see!
Sold
Price Unknown
2035 Hodges Lake Dr, Rockwall, TX 75032
4beds
4,024sqft
Single Family Residence
Built in 2007
1.5 Acres Lot
$817,800 Zestimate®
$--/sqft
$3,962 Estimated rent
Home value
$817,800
$761,000 - $883,000
$3,962/mo
Zestimate® history
Owner options
List your home for rent
$3,962/mo
Rent Zestimate®
Find your next renter with Zillow Rental Manager. Plus, with online applications, you can quickly screen prospective tenants – for free.
$3,962/mo
Rent Zestimate®
Refinance and save
$900/mo
Est. payment
Refinancing to a lower rate could help reduce your monthly payments and save thousands over the life of the loan.
$900/mo
Est. payment
Explore your selling options
Work with a Zillow partner agent
Leverage their expertise and Zillow's premium Showcase listings to get your home seen by more buyers.
Get startedList with your own agent
Get your home in front of millions of buyers by listing it on Zillow.
Learn how to do itSell it yourself
Take full control of how buyers see your home on Zillow by listing For Sale by Owner (FSBO).
List your homeWhat's special
Zillow last checked:
Listing updated:
Listed by:
Dee Evans 0508288 972-567-0046,
Coldwell Banker Apex, REALTORS 972-772-9300
Bought with:
Rodney Holland
Keller Williams Rockwall
Jodi Vinson, 0693954
Keller Williams Rockwall
Source: NTREIS,MLS#: 20941149
Facts & features
Interior
Bedrooms & bathrooms
- Bedrooms: 4
- Bathrooms: 4
- Full bathrooms: 3
- 1/2 bathrooms: 1
Primary bedroom
- Features: En Suite Bathroom
- Level: First
- Dimensions: 18 x 15
Bedroom
- Features: Closet Cabinetry, Ceiling Fan(s), Walk-In Closet(s)
- Level: First
- Dimensions: 12 x 12
Bedroom
- Features: Closet Cabinetry, Ceiling Fan(s), Walk-In Closet(s)
- Level: First
- Dimensions: 12 x 12
Bedroom
- Features: Closet Cabinetry, Ceiling Fan(s), Walk-In Closet(s)
- Level: First
- Dimensions: 12 x 12
Primary bathroom
- Features: Built-in Features, Closet Cabinetry, Dual Sinks, Granite Counters, Garden Tub/Roman Tub, Linen Closet
- Level: First
- Dimensions: 13 x 12
Bonus room
- Level: Second
- Dimensions: 19 x 11
Breakfast room nook
- Level: First
- Dimensions: 16 x 8
Dining room
- Level: First
- Dimensions: 14 x 12
Other
- Features: Built-in Features
- Level: First
- Dimensions: 8 x 5
Other
- Features: Built-in Features
- Level: First
- Dimensions: 9 x 6
Game room
- Level: Second
- Dimensions: 32 x 22
Half bath
- Level: Second
- Dimensions: 8 x 5
Kitchen
- Features: Built-in Features, Granite Counters, Kitchen Island, Pantry, Pot Filler, Walk-In Pantry
- Level: First
- Dimensions: 13 x 17
Laundry
- Features: Built-in Features, Linen Closet, Utility Sink
- Level: First
- Dimensions: 16 x 9
Living room
- Features: Ceiling Fan(s), Fireplace
- Level: First
- Dimensions: 22 x 18
Office
- Features: Built-in Features, Fireplace
- Level: First
- Dimensions: 13 x 12
Heating
- Fireplace(s), Propane
Cooling
- Ceiling Fan(s), Electric
Appliances
- Included: Built-In Gas Range, Double Oven, Dishwasher, Electric Oven, Gas Cooktop, Disposal, Microwave, Vented Exhaust Fan
- Laundry: Laundry in Utility Room
Features
- Built-in Features, Decorative/Designer Lighting Fixtures, Granite Counters, High Speed Internet, Open Floorplan, Pantry, Natural Woodwork
- Flooring: Carpet, Hardwood, Slate
- Windows: Window Coverings
- Has basement: No
- Number of fireplaces: 1
- Fireplace features: Gas, Gas Log, Living Room
Interior area
- Total interior livable area: 4,024 sqft
Property
Parking
- Total spaces: 3
- Parking features: Garage, Golf Cart Garage, Garage Door Opener
- Attached garage spaces: 3
Features
- Levels: Two
- Stories: 2
- Patio & porch: Rear Porch, Front Porch, Covered
- Exterior features: Gas Grill, Outdoor Grill, Rain Gutters
- Pool features: None
- Has view: Yes
- View description: Park/Greenbelt
Lot
- Size: 1.5 Acres
- Features: Acreage, Back Yard, Cul-De-Sac, Backs to Greenbelt/Park, Interior Lot, Lawn, Landscaped, Sprinkler System
Details
- Parcel number: 000000070054
Construction
Type & style
- Home type: SingleFamily
- Architectural style: Traditional,Detached
- Property subtype: Single Family Residence
Materials
- Brick
- Roof: Composition
Condition
- Year built: 2007
Utilities & green energy
- Sewer: Aerobic Septic, Septic Tank
- Water: Rural
- Utilities for property: Electricity Available, Propane, Septic Available
Community & HOA
Community
- Features: Lake, Playground, Park, Trails/Paths
- Security: Security System, Smoke Detector(s)
- Subdivision: High Point Lake Estates Sec 2
HOA
- Has HOA: Yes
- Services included: Maintenance Grounds
- HOA fee: $900 annually
- HOA name: High Point Lake Estates
- HOA phone: 972-359-1548
Location
- Region: Rockwall
Financial & listing details
- Tax assessed value: $730,483
- Annual tax amount: $9,401
- Date on market: 5/21/2025
- Cumulative days on market: 20 days
- Electric utility on property: Yes
Price history
| Date | Event | Price |
|---|---|---|
| 7/28/2025 | Sold | -- |
Source: NTREIS #20941149 Report a problem | ||
| 6/11/2025 | Pending sale | $839,900$209/sqft |
Source:  Coldwell Banker Apex, Realtors #20941149 Report a problem Coldwell Banker Apex, Realtors #20941149 Report a problem | ||
| 6/10/2025 | Contingent | $839,900$209/sqft |
Source: NTREIS #20941149 Report a problem | ||
| 5/21/2025 | Listed for sale | $839,900$209/sqft |
Source: NTREIS #20941149 Report a problem | ||
Public tax history
| Year | Property taxes | Tax assessment |
|---|---|---|
| 2025 | $8,133 -1.5% | $730,483 +8.9% |
| 2024 | $8,254 +20% | $670,748 +10% |
| 2023 | $6,879 -12.6% | $609,771 +10% |
| 2022 | $7,869 +2.5% | $554,337 +10% |
| 2021 | $7,678 +8% | $503,943 +10% |
| 2020 | $7,108 | $458,130 -0.3% |
| 2019 | -- | $459,590 +7% |
| 2018 | $7,196 +5.4% | $429,590 +7% |
| 2017 | $6,826 +12.9% | $401,520 +8.3% |
| 2016 | $6,047 | $370,910 +7.8% |
| 2015 | $6,047 | $344,060 +0.9% |
| 2014 | $6,047 | $341,160 +4.6% |
| 2013 | -- | $326,310 -0.9% |
| 2012 | -- | $329,200 -0.9% |
| 2011 | -- | $332,090 -0.9% |
| 2010 | -- | $334,990 -6.6% |
| 2009 | -- | $358,570 +71.8% |
| 2008 | -- | $208,770 |
Find assessor info on the county website
Neighborhood: 75032
Nearby homes
- $737,0004 bd3 ba2.7k sqft2045 Hodges Lake Dr, Rockwall, TX 75032Off Market
- $787,4004 bd3 ba2.8k sqft2025 Hodges Lake Dr, Rockwall, TX 75032Off Market
- $1,082,6004 bd6 ba4.2k sqft2055 Hodges Lake Dr, Rockwall, TX 75032Off Market
- $--1.63 Acres2055 Hodges Lake Dr LOT 134, Rockwall, TX 75032Off Market

- $967,2003 bd2 ba3.7k sqft2015 Hodges Lake Dr, Rockwall, TX 75032Off Market
- $1,046,100-- bd-- ba5.5k sqft2065 Hodges Lake Dr, Rockwall, TX 75032Off Market
- $147,0001.69 Acres2075 Hodges Lake Dr, Rockwall, TX 75032Off Market
- $1,208,1004 bd4 ba4.3k sqft2005 Hodges Lake Dr, Rockwall, TX 75032Off Market
Nearby schools
GreatSchools rating
- 7/10Ouida Springer Elementary SchoolGrades: PK-6Distance: 7.7 mi
- 8/10Maurine Cain Middle SchoolGrades: 7-8Distance: 7.1 mi
- 7/10Rockwall-Heath High SchoolGrades: 9-12Distance: 8.2 mi
Schools provided by the listing agent
- Elementary: Ouida Springer
- Middle: Cain
- High: Heath
- District: Rockwall ISD
Source: NTREIS. This data may not be complete. We recommend contacting the local school district to confirm school assignments for this home.
Get a cash offer in 3 minutes
Find out how much your home could sell for in as little as 3 minutes with a no-obligation cash offer.
Estimated market value
$817,800
Get a cash offer in 3 minutes
Find out how much your home could sell for in as little as 3 minutes with a no-obligation cash offer.
Estimated market value
$817,800
- Texas
- Rockwall County
- Rockwall
- 75032
- 2035 Hodges Lake Dr
Nearby cities
Nearby neighborhoods
Nearby zip codes
Other Rockwall Topics
