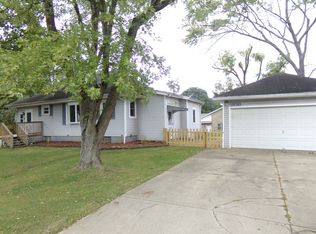
Lovely Beavercreek brick ranch on oversized lot with FULL UNFINISHED BASEMENT. Kitchen open to dining/living room, Wood floors in bedrooms, and under carpet. French doors open to large private back yard. Attached 2 car garage is MUCH larger than it appears from the outside. Roof is appx 10 yrs. old. Property will need some updates; it is NOT DISTRESSED OR BANK-OWNED it is being sold as part of an ESTATE. Incredible potential in this desirable established neighborhood of much higher priced homes. Whole house and termite inspections have been performed and available for your review. Property will sell to a high bidder above an incredibly LOW minimum bid of only $150,000.! 10% Buyer's Premium in effect. AUCTION: TUESDAY OCTOBER 20, 2026 @ 4:00 pm EST at the property. Never been to Real Estate Auction before? Contact listing Realtor/Auctioneer CAI with ALL your Auction questions! Schedule your showing today!
Pending
Est. $150,000
2035 La Grange Rd, Dayton, OH 45431
3beds
1,228sqft
Single Family Residence
Built in 1953
0.37 Acres Lot
$226,100 Zestimate®
$122/sqft
$-- HOA
Overview
- 45 days
- 94
- 5
Zillow last checked:
Listing updated:
Listed by:
Karen L Huelsman (937)426-0800,
Irongate Inc.
Source: DABR MLS,MLS#: 970500 Originating MLS: Dayton Area Board of REALTORS
Facts & features
Interior
Bedrooms & bathrooms
- Bedrooms: 3
- Bathrooms: 1
- Full bathrooms: 1
- Main level bathrooms: 1
Bedroom
- Level: Main
- Dimensions: 15 x 11
Bedroom
- Level: Main
- Dimensions: 11 x 10
Bedroom
- Level: Main
- Dimensions: 11 x 10
Dining room
- Level: Main
- Dimensions: 13 x 12
Kitchen
- Level: Main
- Dimensions: 14 x 14
Living room
- Level: Main
- Dimensions: 20 x 15
Heating
- Oil
Cooling
- Central Air
Appliances
- Included: Range, Refrigerator
Features
- Basement: Full
- Has fireplace: Yes
- Fireplace features: Wood Burning
Interior area
- Total structure area: 1,228
- Total interior livable area: 1,228 sqft
Property
Parking
- Total spaces: 2
- Parking features: Attached, Garage, Two Car Garage, Garage Door Opener, Storage
- Attached garage spaces: 2
Features
- Levels: One
- Stories: 1
- Exterior features: Fence
- Fencing: Partial
Lot
- Size: 0.37 Acres
- Dimensions: 119 x 161
Details
- Parcel number: B42000100150000100
- Zoning: Residential
- Zoning description: Residential
- Special conditions: Auction
Construction
Type & style
- Home type: SingleFamily
- Architectural style: Ranch
- Property subtype: Single Family Residence
Materials
- Brick
Condition
- Year built: 1953
Details
- Builder model: ranch
Utilities & green energy
- Utilities for property: Cable Available
Community & HOA
Community
- Subdivision: Knollwood Estates
HOA
- Has HOA: No
Location
- Region: Dayton
Financial & listing details
- Price per square foot: $122/sqft
- Tax assessed value: $198,960
- Annual tax amount: $4,680
- Date on market: 10/6/2026
- Listing terms: Conventional
- Ownership: Estate/Guardianship
Estimated market value
$226,100
$201,000 - $249,000
$1,700/mo
Public tax history
| Year | Property taxes | Tax assessment |
|---|---|---|
| 2025 | $4,680 +0.9% | $69,640 |
| 2024 | $4,637 -0.5% | $69,640 |
| 2023 | $4,661 +17.1% | $69,640 +32% |
| 2022 | $3,980 +2% | $52,760 |
| 2021 | $3,901 -0.7% | $52,760 |
| 2020 | $3,931 +20.1% | $52,760 +31.5% |
| 2019 | $3,274 +13% | $40,120 |
| 2018 | $2,898 +1.7% | $40,120 |
| 2017 | $2,849 +5.5% | $40,120 +10.8% |
| 2016 | $2,700 +0.6% | $36,200 |
| 2015 | $2,684 | $36,200 |
| 2014 | $2,684 +0.5% | $36,200 -7% |
| 2013 | $2,670 +7.7% | $38,940 |
| 2012 | $2,480 +99.8% | $38,940 |
| 2011 | $1,241 -47.5% | $38,940 -1.4% |
| 2010 | $2,365 -0.4% | $39,490 |
| 2009 | $2,376 +2.9% | $39,490 |
| 2008 | $2,310 +1.8% | $39,490 -0.2% |
| 2007 | $2,270 -1.3% | $39,550 |
| 2006 | $2,299 +5.6% | $39,550 +5.2% |
| 2004 | $2,177 +2.9% | $37,590 0% |
| 2003 | $2,116 +9.8% | $37,591 |
| 2002 | $1,928 -3.8% | $37,591 +1.5% |
| 2001 | $2,005 +7.1% | $37,034 |
| 2000 | $1,873 | $37,034 |
Find assessor info on the county website
Climate risks
Neighborhood: 45431
Nearby schools
Schools provided by the listing agent
- District: Beavercreek
Source: DABR MLS. This data may not be complete. We recommend contacting the local school district to confirm school assignments for this home.