Skip main navigation
Closed
  • $301,600

    2035 Lake Dr, Anderson, IN 46012

    3beds
    1,969sqft
    Single Family Residence
    Built in 1971
    0.73 Acres Lot
    $301,600 Zestimate®
    $--/sqft
    $1,831 Estimated rent

    Home value

    $301,600

    $287,000 - $317,000

    $1,831/mo

    Zestimate® history
    Loading
    Loading...

    Owner options

    List your home for rent

    $1,831/mo

    Rent Zestimate®

    Find your next renter with Zillow Rental Manager. Plus, with online applications, you can quickly screen prospective tenants – for free.

    Learn more

    $1,831/mo

    Rent Zestimate®

    Refinance and save

    $1,830/mo

    Est. payment

    Refinancing to a lower rate could help reduce your monthly payments and save thousands over the life of the loan.

    See today's rates

    $1,830/mo

    Est. payment

    Explore your selling options

    Work with a Zillow partner agent

    Leverage their expertise and Zillow's premium Showcase listings to get your home seen by more buyers.

    Get started

    List with your own agent

    Get your home in front of millions of buyers by listing it on Zillow.

    Learn how to do it

    Sell it yourself

    Take full control of how buyers see your home on Zillow by listing For Sale by Owner (FSBO).

    List your home

    What's special

    Single story homeGas log fireplaceFull hall bathDouble closetOverhead doorWood deckAccess doors

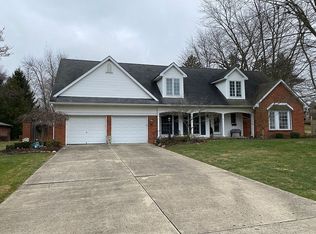
    HUGE BONUS with this lovely brick 3 bedroom, 2.5 bath, single story home situated on beautiful parklike 3/4 acre corner lot! In addition to attached 2 car garage, a SEPARATE very attractive BRICK BUILDING is perfect for PRIVATE 22x22 climate controlled home office, exercise studio, or workshop, complete w/ own heat + air + security alarm systems! Perks also include versatility of service entry door plus overhead door and 60 gallon compressor. Covered front porch of the residence welcomes visitors to small foyer area w/ double closet across from 18x12 living room. Spacious eat-in kitchen boasts ample cabinetry, stainless appliances, breakfast bar and China cabinet. 3 bedrooms have light oak hardwood floors, good closet space and tile ensuite full bathroom at main BR. Very nice full hall bath and a 1/2 bath at laundry room. The family room has gas log fireplace w/ remote, engineered hardwood flooring and access doors to wood deck with confluent 20x12 concrete patio. Backyard nature view offers quiet relaxing atmosphere. Convenient 10x12 vinyl garden shed is discreetly tucked behind workshop toward rear of yard. And such a great neighborhood to take a walk!

    This property is off market, which means it's not currently listed for sale or rent on Zillow. This may be different from what's available on other websites or public sources.

    Zillow last checked:

    Listing updated:

    Listed by:

    Susan Volbrecht Cell:765-749-5948,

    RE/MAX Real Estate Groups

    Bought with:

    Rhonda L Krebs, RB14048506

    High Barr Real Estate, LLC

    Source: IRMLS,MLS#: 202316975MLS Logo

    Facts & features

    Interior

    Bedrooms & bathrooms
    • Bedrooms: 3
    • Bathrooms: 3
    • Full bathrooms: 2
    • 1/2 bathrooms: 1
    • Main level bedrooms: 3
    Bedroom 1
    • Level: Main
    Bedroom 2
    • Level: Main
    Family room
    • Level: Main
    • Area: 270
    • Dimensions: 18 x 15
    Kitchen
    • Level: Main
    • Area: 286
    • Dimensions: 26 x 11
    Living room
    • Level: Main
    • Area: 216
    • Dimensions: 18 x 12
    Heating
    • Electric, Forced Air
    Cooling
    • Heat Pump
    Appliances
    • Included: Disposal, Range/Oven Hook Up Elec, Dishwasher, Microwave, Refrigerator, Washer, Dryer-Electric, Exhaust Fan, Electric Range, Electric Water Heater, Water Softener Owned
    • Laundry: Electric Dryer Hookup, Main Level
    Features
    • 1st Bdrm En Suite, Breakfast Bar, Built-in Desk, Ceiling Fan(s), Cedar Closet(s), Countertops-Solid Surf, Eat-in Kitchen, Natural Woodwork, Stand Up Shower, Tub/Shower Combination, Main Level Bedroom Suite
    • Flooring: Hardwood, Tile
    • Doors: Storm Door(s)
    • Windows: Skylight(s), Window Treatments
    • Basement: Crawl Space,Block
    • Attic: Pull Down Stairs
    • Number of fireplaces: 1
    • Fireplace features: Family Room, Gas Log, One
    Interior area
    • Total structure area: 1,969
    • Total interior livable area: 1,969 sqft
    • Finished area above ground: 1,969
    • Finished area below ground: 0

    Property

    Parking
    • Total spaces: 2
    • Parking features: Attached, Garage Door Opener, Concrete
    • Attached garage spaces: 2
    • Has uncovered spaces: Yes
    Features
    • Levels: One
    • Stories: 1
    • Patio & porch: Deck, Patio, Porch Covered
    • Exterior features: Workshop
    • Fencing: Decorative,Partial
    • Waterfront features: None
    Lot
    • Size: 0.73 Acres
    • Features: Corner Lot, Irregular Lot, Level, Few Trees, City/Town/Suburb
    Details
    • Additional structures: Garden Shed, Studio
    • Parcel number: 480731400063.000029

    Construction

    Type & style
    • Home type: SingleFamily
    • Architectural style: Ranch
    • Property subtype: Single Family Residence
    Materials
    • Brick
    • Roof: Shingle
    Condition
    • New construction: No
    • Year built: 1971

    Utilities & green energy

    • Electric: Anderson City Utilities
    • Gas: CenterPoint Energy
    • Sewer: None
    • Water: City
    • Utilities for property: Cable Available, Cable Connected

    Community & neighborhood

    Security
    • Security features: Smoke Detector(s)
    Location
    • Region: Anderson
    • Subdivision: None

    Other

    Other facts
    • Listing terms: Cash,Conventional,FHA
    • Road surface type: Asphalt

    Price history

    DateEventPrice
    6/4/2025Listing removed--
    Source: Owner Report a problem
    6/28/2023Sold$265,000
    Source: IRMLS #202316975 Report a problem
    5/27/2023Pending sale$265,000
    Source: IRMLS #202316975 Report a problem
    5/23/2023Listed for sale$265,000+60.6%
    Source: IRMLS #202316975 Report a problem
    10/24/2017Listing removed$165,000$84/sqft
    Source: Paradigm Realty Solutions #21516879 Report a problem
    9/5/2017Listed for sale$165,000+32%$84/sqft
    Source: Owner Report a problem
    8/18/2006Sold$125,000$63/sqft
    Source: MIBOR as distributed by MLS GRID #2628703 Report a problem

    Public tax history

    YearProperty taxesTax assessment
    2025$5,365 +140.6%$267,200 +10.7%
    2024$2,230 +1.3%$241,400 +30.6%
    2023$2,201 +7.5%$184,800 +2.1%
    2022$2,047 +8.1%$181,000 +9.2%
    2021$1,894 -2.4%$165,700 +4.9%
    2020$1,940 +4.2%$158,000 -1.9%
    2019$1,861 +20.8%$161,000 +7.2%
    2018$1,541 +5.6%$150,200 +4.5%
    2017$1,459 +2.4%$143,800 +3.4%
    2016$1,426 +21.3%$139,100 +9.3%
    2014$1,175 -13.4%$127,300 -4.4%
    2013$1,356 +22.1%$133,200 +0.3%
    2012$1,111 $132,800 -7.2%
    2011-- $143,100 -6.2%
    2010$1,580 +38.2%$152,500 +10.1%
    2009$1,143 $138,500 +1.5%
    2006-- $136,500 +2%
    2005-- $133,800

    Find assessor info on the county website

    Neighborhood: 46012

    Nearby schools

    GreatSchools rating
    Schools provided by the listing agent
    • Elementary: Eastside
    • Middle: Highland
    • High: Anderson
    • District: Anderson Community

    Source: IRMLS. This data may not be complete. We recommend contacting the local school district to confirm school assignments for this home.

    Get pre-qualified for a loan
    At Zillow Home Loans, we can pre-qualify you in as little as 5 minutes with no impact to your credit score.

    An equal housing lender. NMLS #10287.