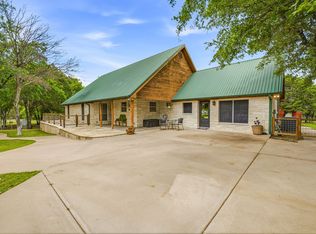
Life is better with a view—and this one is truly unforgettable!!! Set on just over an acre in Mountain Lakes Ranch, this stunning home was designed for both comfort and adventure. Step outside and explore your own private trails, unwind around the fire pit, or relax poolside by the newly built in-ground pool. Inside, cozy up by the wood-burning fireplace, or start your mornings on the balcony soaking in peaceful lake views.
With plenty of usable land, there’s space to roam, play, and create the lifestyle you’ve been dreaming of. Whether you’re looking for a full-time residence, the perfect vacation home, or a smart investment opportunity, this property offers endless possibilities.
Enjoy incredible community amenities including two private lakes, an RV park for guests, a playground, walking trails, and a community garden—making this more than just a home, it’s a lifestyle. Come see it for yourself and schedule your tour today.
For sale
Price cut: $25K (7/13)
$385,000
2035 Lakeside Dr, Bluff Dale, TX 76433
4beds
1,600sqft
Single Family Residence
Built in 2016
1.01 Acres Lot
$383,800 Zestimate®
$241/sqft
$25/mo HOA
What's special
Wood-burning fireplacePlenty of usable landNewly built in-ground poolPrivate trailsFire pit
- 294 days |
- 327 |
- 22 |
Zillow last checked:
Listing updated:
Listed by:
Kelsey Compton 0816492 512-284-3112,
Keller Williams Heritage West 817-441-4000
Source: NTREIS,MLS#: 21073729
Facts & features
Interior
Bedrooms & bathrooms
- Bedrooms: 4
- Bathrooms: 3
- Full bathrooms: 3
Primary bedroom
- Features: Ceiling Fan(s), En Suite Bathroom
- Level: Second
- Dimensions: 14 x 13
Bedroom
- Features: Ceiling Fan(s), En Suite Bathroom
- Level: First
- Dimensions: 10 x 12
Bedroom
- Features: Ceiling Fan(s)
- Level: Second
- Dimensions: 10 x 13
Bedroom
- Features: Ceiling Fan(s)
- Level: Second
- Dimensions: 14 x 10
Primary bathroom
- Features: Built-in Features, Dual Sinks, Double Vanity, En Suite Bathroom, Linen Closet, Separate Shower
- Level: Second
- Dimensions: 10 x 11
Breakfast room nook
- Level: First
- Dimensions: 10 x 10
Other
- Features: Built-in Features
- Level: First
- Dimensions: 10 x 5
Other
- Features: Built-in Features
- Level: Second
- Dimensions: 10 x 5
Kitchen
- Features: Breakfast Bar, Built-in Features, Ceiling Fan(s), Eat-in Kitchen, Granite Counters, Pantry
- Level: First
- Dimensions: 14 x 13
Living room
- Features: Ceiling Fan(s), Fireplace
- Level: First
- Dimensions: 14 x 13
Heating
- Electric
Cooling
- Electric
Appliances
- Included: Dishwasher, Gas Cooktop, Disposal, Gas Oven, Microwave, Refrigerator
- Laundry: In Garage
Features
- Built-in Features, Decorative/Designer Lighting Fixtures, Eat-in Kitchen, Granite Counters, Pantry
- Flooring: Tile, Wood
- Windows: Window Coverings
- Has basement: No
- Number of fireplaces: 1
- Fireplace features: Living Room, Wood Burning
Interior area
- Total interior livable area: 1,600 sqft
Video & virtual tour
Property
Parking
- Total spaces: 2
- Parking features: Driveway, Garage Faces Front, Garage, Garage Door Opener, Gravel, RV Access/Parking
- Attached garage spaces: 2
Features
- Levels: Two
- Stories: 2
- Patio & porch: Rear Porch, Front Porch, Rooftop, Balcony, Covered
- Exterior features: Balcony, Dog Run, Fire Pit
- Pool features: Fiberglass, In Ground, Outdoor Pool, Pool, Community
- Has view: Yes
- View description: Water
- Has water view: Yes
Lot
- Size: 1.01 Acres
- Features: Acreage, Back Yard, Interior Lot, Lawn, Landscaped, Subdivision
Details
- Additional structures: Kennel/Dog Run
- Parcel number: R000066861
Construction
Type & style
- Home type: SingleFamily
- Architectural style: Detached
- Property subtype: Single Family Residence
Materials
- Foundation: Slab
- Roof: Composition
Condition
- Year built: 2016
Utilities & green energy
- Sewer: Septic Tank
- Water: Community/Coop
- Utilities for property: Electricity Available, Septic Available, Water Available
Community & HOA
Community
- Features: Boat Facilities, Clubhouse, Dock, Lake, Playground, Pool, Trails/Paths
- Subdivision: Mountain Lakes Sec 01
HOA
- Has HOA: Yes
- Services included: Maintenance Grounds, Maintenance Structure
- HOA fee: $295 annually
- HOA name: Mountain Lakes Ranch Poa
- HOA phone: 817-559-7524
Location
- Region: Bluff Dale
Financial & listing details
- Price per square foot: $241/sqft
- Tax assessed value: $343,740
- Date on market: 9/30/2025
- Cumulative days on market: 295 days
- Listing terms: Assumable,Cash,Conventional,FHA,Lease Purchase,Owner Will Carry,See Agent,VA Loan
- Road surface type: Gravel
Estimated market value
$383,800
$365,000 - $403,000
$2,784/mo
Price history
| Date | Event | Price |
|---|---|---|
| 7/13/2026 | Price change | $385,000-6.1%$241/sqft |
Source: NTREIS #21073729 Report a problem | ||
| 4/17/2026 | Price change | $409,999-0.5%$256/sqft |
Source: NTREIS #21073729 Report a problem | ||
| 2/5/2026 | Price change | $412,000-1.8%$258/sqft |
Source: NTREIS #21073729 Report a problem | ||
| 10/29/2025 | Price change | $419,500-1.1%$262/sqft |
Source: NTREIS #21073729 Report a problem | ||
| 9/30/2025 | Listed for sale | $424,000+1%$265/sqft |
Source: NTREIS #21073729 Report a problem | ||
| 6/25/2024 | Listing removed | $419,900$262/sqft |
Source: NTREIS #20582578 Report a problem | ||
| 5/3/2024 | Price change | $419,900-1.2%$262/sqft |
Source: NTREIS #20582578 Report a problem | ||
| 4/10/2024 | Listed for sale | $425,000+28.8%$266/sqft |
Source: NTREIS #20582578 Report a problem | ||
| 10/20/2022 | Sold | -- |
Source: NTREIS #20165327 Report a problem | ||
| 10/6/2022 | Pending sale | $330,000$206/sqft |
Source: NTREIS #20165327 Report a problem | ||
| 9/29/2022 | Contingent | $330,000$206/sqft |
Source: NTREIS #20165327 Report a problem | ||
| 9/16/2022 | Listed for sale | $330,000$206/sqft |
Source: NTREIS #20165327 Report a problem | ||
| 4/10/2015 | Sold | -- |
Source: Agent Provided Report a problem | ||
Public tax history
| Year | Property taxes | Tax assessment |
|---|---|---|
| 2025 | -- | $343,740 |
| 2024 | $3,048 +25% | $343,740 +19.2% |
| 2023 | $2,439 +0.1% | $288,350 +31.1% |
| 2022 | $2,436 -0.6% | $219,990 +16% |
| 2021 | $2,450 -4.7% | $189,680 +10.5% |
| 2020 | $2,570 +4.2% | $171,590 +5.2% |
| 2019 | $2,466 +16% | $163,100 -6.5% |
| 2018 | $2,126 -12.2% | $174,470 +18.9% |
| 2017 | $2,422 +1595.7% | $146,750 +1514.4% |
| 2016 | $143 +124.1% | $9,090 +12.5% |
| 2015 | $64 | $8,080 +100% |
| 2014 | $64 | $4,040 |
Find assessor info on the county website
Monthly payment
Est. payment
Payment breakdown
Explore the cost of this home by adjusting the details. Changes won't be saved.Climate risks
Neighborhood: 76433
Nearby schools
GreatSchools rating
- 8/10Bluff Dale SchoolGrades: PK-12Distance: 1.8 mi
Schools provided by the listing agent
- Elementary: Bluff Dale
- Middle: Bluff Dale
- High: Bluff Dale
- District: Bluff Dale ISD
Source: NTREIS. This data may not be complete. We recommend contacting the local school district to confirm school assignments for this home.
- $--1.01 Acres2075 Lakeside Dr, Bluff Dale, TX 76433Sold
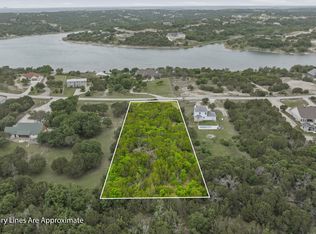
- $31,310-- bd-- ba-- sqft1997 Lakeside Dr, Bluff Dale, TX 76433Off Market
- $--3 bd2 ba2.3k sqft1965 Lakeside Dr, Bluff Dale, TX 76433Sold
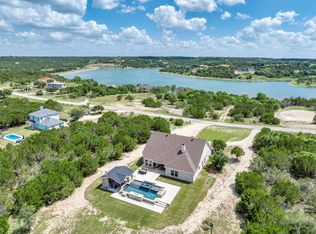
- $--4 bd3 ba2k sqft2165 Lakeside Dr, Bluff Dale, TX 76433Sold
- $31,310-- bd-- ba-- sqft1905 Lakeside Dr, Bluff Dale, TX 76433Off Market
- $--1.01 Acres1945 Lakeside Dr LOT 145, Bluff Dale, TX 76433Off Market
- $--1.27 Acres1920 Lakeside Dr, Bluff Dale, TX 76433Sold
- $31,310-- bd-- ba-- sqft1855 Lakeside Dr, Bluff Dale, TX 76433Off Market
A local agent can set up tours, give advice and negotiate with sellers.
A local lender can help you make sure your offer is ready when you are.
Similar homes
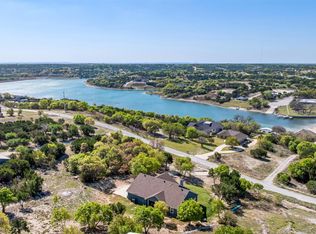
- $454,9003 bd2 ba2.1k sqft1445 Lakeside Dr, Bluff Dale, TX 76433For Sale
 MLS ID #21220945, John Lenz. NTREIS
 - $464,0003 bd3 ba1.7k sqft4045 Jimmy Houston Way, Bluff Dale, TX 76433For Sale
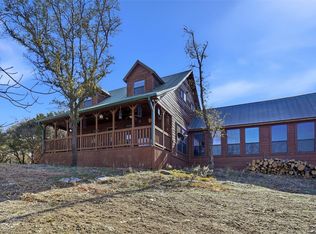 MLS ID #21105515, Bill Parlett. NTREIS
 - $545,0003 bd2 ba2.1k sqft640 Sunfish Point, Bluff Dale, TX 76433For Sale
 MLS ID #21326609, Paula Donaho. NTREIS
 - $550,0003 bd2 ba2k sqft4305 Skyline Dr, Bluff Dale, TX 76433For Sale
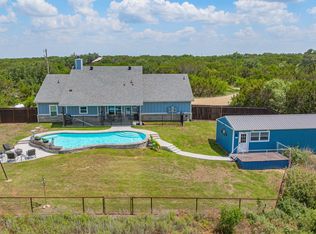 MLS ID #21291338, Tammy Dill. NTREIS
 - $532,5003 bd2 ba2.2k sqft3761 County Road 149, Bluff Dale, TX 76433For SaleMLS ID #21157287, Carri Tuggle. NTREIS
- $539,0003 bd3 ba2.2k sqft6525 Compass Way, Bluff Dale, TX 76433For SaleMLS ID #21108828, Larinda Ray. NTREIS
- $349,9003 bd2 ba1.6k sqft306 Knob Hill Dr, Granbury, TX 76048For SaleMLS ID #21329468, Toni Floroplus. NTREIS
- $359,0003 bd2 ba1.6k sqft2837 County Road 301, Glen Rose, TX 76043For SaleMLS ID #21325460, Renea Gallagher. NTREIS
- $373,3003 bd2 ba1.8k sqft1305 E Apache Trl, Granbury, TX 76048For SaleMLS ID #21325876, Scott Ashford. NTREIS
- $385,0003 bd3 ba1.6k sqft207 Bonita Dr, Granbury, TX 76049For SaleMLS ID #21278796, Carl Russell. NTREIS
- $389,9003 bd2 ba2.2k sqft1203 Pala Dura Ct, Granbury, TX 76048For SaleMLS ID #21084767, Scott Ashford. NTREIS
- $379,9003 bd2 ba1.9k sqft119 Spanish Oaks Trl, Glen Rose, TX 76043For SaleMLS ID #21150117, Charles O'Neal. NTREIS
- $399,0003 bd2 ba1.7k sqft3901 Bonita Ct, Granbury, TX 76049For SaleMLS ID #21223477, Jessica Pierson. NTREIS
- $360,0004 bd3 ba2.3k sqft614 Overhill Rd, Granbury, TX 76048For SaleMLS ID #21213265, Holly Elrod. NTREIS
- $410,0003 bd2 ba1.8k sqft3904 Laramie Trl, Granbury, TX 76048For SaleMLS ID #21240906, Pam Knieper. NTREIS
- $395,0003 bd2 ba1.4k sqft2807 Sky Harbour Dr, Granbury, TX 76049For SaleMLS ID #21316599, Jessica Childers. NTREIS
- $390,0002 bd2 ba1.2k sqft1455 County Road 2008 Unit B, Glen Rose, TX 76043For SaleMLS ID #20753316, Sarah Dugle. NTREIS
- $399,9993 bd3 ba2.3k sqft1701 Hitching Post Rd, Granbury, TX 76049For SaleMLS ID #21210329, Stacey Meece. NTREIS
- $394,9003 bd2 ba1.7k sqft1466 Oakwood Dr, Stephenville, TX 76401For SaleMLS ID #21268720, Hoang Nguyen. NTREIS
- $379,0004 bd2 ba2k sqft3006 Promenade Dr, Granbury, TX 76049For SaleMLS ID #21327657, Sam Hays. NTREIS
