Charming and beautifully designed five bedroom, four full-bath home nestled in the serene neighborhood of The Estates at Lookout Canyon! This impressive property is set on a generous sized lot. Once you enter the home you are greeted by soaring ceilings that immediately evoke a sense of openness. Luxurious hardwood and tile floors bring a comforting and sophisticated appeal. The kitchen features stunning granite countertops, which add class and style to every culinary pursuit! The layout includes a guest bedroom and a full bath on the ground floor, which is perfect for visitors or aging relatives. The additional bedrooms are located on the second floor. Two of the secondary bedrooms are connected by a shared bathroom offering practicality for family living. Lovely master suite steals the show with a additional living space that could serve as an office or a stylish sitting room. Beautiful wooden deck patio and hot tub is included. Mature trees adorning the house's exterior landscape and blending seamlessly with the natural surroundings. This is a fantastic location in the North part of San Antonio!
Sold
Price Unknown
2035 LAUREL PARK, San Antonio, TX 78260
5beds
3,604sqft
Single Family Residence
Built in 2003
8,799 Square Feet Lot
$515,500 Zestimate®
$--/sqft
$3,071 Estimated rent
Home value
$515,500
$490,000 - $541,000
$3,071/mo
Zestimate® history
Owner options
List your home for rent
$3,071/mo
Rent Zestimate®
Find your next renter with Zillow Rental Manager. Plus, with online applications, you can quickly screen prospective tenants – for free.
$3,071/mo
Rent Zestimate®
Refinance and save
$88/mo
Est. payment
Refinancing to a lower rate could help reduce your monthly payments and save thousands over the life of the loan.
$88/mo
Est. payment
Explore your selling options
Work with a Zillow partner agent
Leverage their expertise and Zillow's premium Showcase listings to get your home seen by more buyers.
Get startedList with your own agent
Get your home in front of millions of buyers by listing it on Zillow.
Learn how to do itSell it yourself
Take full control of how buyers see your home on Zillow by listing For Sale by Owner (FSBO).
List your homeWhat's special
Luxurious hardwoodSoaring ceilingsMature treesHot tubTile floorsBeautiful wooden deck patioGuest bathroom
Zillow last checked:
Listing updated:
Listed by:
Deanna Kaplen TREC #533361 (210) 275-6509,
Keller Williams Heritage
Source: LERA MLS,MLS#: 1709159
Facts & features
Interior
Bedrooms & bathrooms
- Bedrooms: 5
- Bathrooms: 4
- Full bathrooms: 4
Primary bedroom
- Features: Sitting Room, Walk-In Closet(s), Ceiling Fan(s), Full Bath
- Level: Upper
Bedroom 2
- Area: 156
- Dimensions: 13 x 12
Bedroom 3
- Area: 156
- Dimensions: 13 x 12
Bedroom 4
- Area: 132
- Dimensions: 12 x 11
Bedroom 5
- Area: 121
- Dimensions: 11 x 11
Primary bathroom
- Features: Tub/Shower Separate
- Area: 256
- Dimensions: 16 x 16
Dining room
- Area: 180
- Dimensions: 15 x 12
Kitchen
- Area: 182
- Dimensions: 14 x 13
Living room
- Area: 180
- Dimensions: 15 x 12
Heating
- Central, Electric
Cooling
- Two Central
Appliances
- Included: Washer, Dryer, Built-In Oven, Self Cleaning Oven, Microwave, Gas Cooktop, Disposal, Dishwasher, Plumbed For Ice Maker, Electric Water Heater
- Laundry: Main Level, Washer Hookup, Dryer Connection
Features
- Three Living Area, Separate Dining Room, Eat-in Kitchen, Two Eating Areas, Kitchen Island, Breakfast Bar, Pantry, Study/Library, Game Room, Utility Room Inside, Secondary Bedroom Down, High Ceilings, Open Floorplan, High Speed Internet, Ceiling Fan(s), Chandelier
- Flooring: Carpet, Ceramic Tile, Wood
- Windows: Double Pane Windows
- Has basement: No
- Has fireplace: No
- Fireplace features: Not Applicable
Interior area
- Total structure area: 3,604
- Total interior livable area: 3,604 sqft
Property
Parking
- Total spaces: 2
- Parking features: Two Car Garage
- Garage spaces: 2
Features
- Levels: Two
- Stories: 2
- Patio & porch: Deck
- Pool features: Community
- Has spa: Yes
- Spa features: Heated, Bath
- Fencing: Privacy,Partial
Lot
- Size: 8,799 Square Feet
- Features: Cul-De-Sac
- Residential vegetation: Mature Trees
Details
- Parcel number: 048655060100
Construction
Type & style
- Home type: SingleFamily
- Property subtype: Single Family Residence
Materials
- 3 Sides Masonry, Siding
- Foundation: Slab
- Roof: Composition
Condition
- Pre-Owned
- New construction: No
- Year built: 2003
Details
- Builder name: Wiltshire
Utilities & green energy
- Electric: CPS
- Gas: CPS
- Sewer: SAWS
- Water: SAWS
- Utilities for property: Cable Available, Private Garbage Service
Community & HOA
Community
- Features: Tennis Court(s), Playground, Jogging Trails, Sports Court
- Security: Smoke Detector(s), Controlled Access
- Subdivision: Estates Lookout Canyon C
HOA
- Has HOA: Yes
- HOA fee: $88 quarterly
- HOA name: LOOKOUT CANYON CREEK HOA
- Second HOA name: Lookout Canyon Creek POA
- Additional fee info: HOA Fee 2: $370.00 Annually
Location
- Region: San Antonio
Financial & listing details
- Tax assessed value: $508,420
- Annual tax amount: $9,485
- Date on market: 9/11/2025
- Cumulative days on market: 33 days
- Listing terms: Conventional,FHA,VA Loan,TX Vet,Cash
Price history
| Date | Event | Price |
|---|---|---|
| 9/7/2023 | Sold | -- |
Source:  LERA MLS #1709159 Report a problem LERA MLS #1709159 Report a problem | ||
| 9/6/2023 | Pending sale | $489,990$136/sqft |
Source: LERA MLS #1709159 Report a problem | ||
| 8/8/2023 | Contingent | $489,990$136/sqft |
Source: LERA MLS #1709159 Report a problem | ||
| 8/5/2023 | Listed for sale | $489,990+28.9%$136/sqft |
Source: LERA MLS #1709159 Report a problem | ||
| 7/31/2020 | Sold | -- |
Source: LERA MLS #1464248 Report a problem | ||
| 7/12/2020 | Pending sale | $380,000$105/sqft |
Source: JB Goodwin, REALTORS #1464248 Report a problem | ||
| 6/17/2020 | Listed for sale | $380,000+16.9%$105/sqft |
Source: JB Goodwin, REALTORS #1464248 Report a problem | ||
| 1/3/2018 | Sold | -- |
Source: LERA MLS #1268885 Report a problem | ||
| 10/13/2017 | Price change | $325,000-4.4%$90/sqft |
Source: Realty Executives Access #1268885 Report a problem | ||
| 9/16/2017 | Listed for sale | $340,000+17.6%$94/sqft |
Source: Realty Executives Access #1268885 Report a problem | ||
| 9/10/2010 | Listing removed | $289,000$80/sqft |
Source: Keller Williams Legacy #853136 Report a problem | ||
| 9/2/2010 | Listed for sale | $289,000$80/sqft |
Source: Keller Williams Legacy #853136 Report a problem | ||
Public tax history
| Year | Property taxes | Tax assessment |
|---|---|---|
| 2025 | $3,290 -4.1% | $508,420 +2.8% |
| 2024 | $3,432 -13.3% | $494,710 +1.1% |
| 2023 | $3,961 +8.2% | $489,130 +8.7% |
| 2022 | $3,661 +35.7% | $450,000 +23.6% |
| 2021 | $2,697 | $364,130 +11.1% |
| 2020 | $2,697 -52.5% | $327,750 +2.5% |
| 2019 | $5,678 | $319,650 +0.7% |
| 2018 | $5,678 -17.6% | $317,510 +0.8% |
| 2017 | $6,894 +0.1% | $314,950 +0.3% |
| 2016 | $6,885 +14.3% | $314,150 +8.7% |
| 2015 | $6,025 | $289,000 +5.7% |
| 2014 | $6,025 | $273,410 +9.9% |
| 2013 | -- | $248,690 |
| 2012 | -- | $248,690 |
| 2011 | -- | $248,690 -1.7% |
| 2010 | -- | $252,910 -7.3% |
| 2009 | -- | $272,950 -5% |
| 2008 | -- | $287,300 |
| 2007 | -- | $287,300 +7.8% |
| 2006 | -- | $266,410 -0.2% |
| 2005 | -- | $266,990 |
| 2004 | -- | -- |
Find assessor info on the county website
Neighborhood: 78260
Nearby homes
- $497,0004 bd2 ba3.8k sqft2031 Laurel Park, San Antonio, TX 78260Off Market
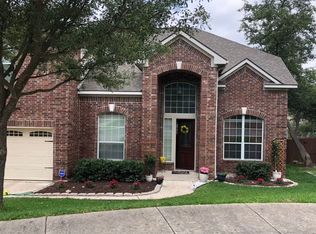
- $100-- bd-- ba-- sqft2039 Laurel Park, San Antonio, TX 78260Off Market
- $505,4004 bd3 ba3.4k sqft2014 Laurel Fld, San Antonio, TX 78260Off Market
- $463,1003 bd2 ba3.2k sqft2018 Laurel Fld, San Antonio, TX 78260Off Market
- $100-- bd-- ba-- sqftLaurel Park, San antonio, TX 78260Off Market
- $472,1005 bd3 ba3.2k sqft2010 Laurel Fld, San Antonio, TX 78260Off Market
- $453,9004 bd3 ba3.1k sqft2026 Laurel Fld, San Antonio, TX 78260Off Market
- $100-- bd-- ba-- sqftLaurel Fld, San antonio, TX 78260Off Market
Nearby schools
GreatSchools rating
- 7/10M. H. Specht Elementary SchoolGrades: PK-5Distance: 0.3 mi
- 7/10New Middle #8Grades: 6-8Distance: 6.1 mi
- 7/10Pieper High SchoolGrades: 9-12Distance: 2.5 mi
Schools provided by the listing agent
- Elementary: Specht
- Middle: Pieper Ranch
- High: Pieper
- District: Comal
Source: LERA MLS. This data may not be complete. We recommend contacting the local school district to confirm school assignments for this home.
Get a cash offer in 3 minutes
Find out how much your home could sell for in as little as 3 minutes with a no-obligation cash offer.
Estimated market value
$515,500
Get a cash offer in 3 minutes
Find out how much your home could sell for in as little as 3 minutes with a no-obligation cash offer.
Estimated market value
$515,500
- Texas
- Bexar County
- San Antonio
- 78260
- 2035 LAUREL PARK
Nearby cities
Nearby neighborhoods
Nearby zip codes
Other San Antonio Topics
