Move in condition home in the desirable Winding Hills Community! Bright and spacious one owner ranch home featuring vaulted ceilings. The open floor plan with lots of windows allows the natural light to emanate throughout the first floor. Large kitchen with breakfast bar and soft close custom cabinets. Spacious owner's suite with walk in closet and walk in shower. Separate guest/office room and full bathroom. Plenty of closets and utility room plus abundant garage access floored attic storage. 21 X 18 Garage. Large 20 X 10 oversize covered patio overlooking green space for relaxing or entertaining. Neighborhood amenities include walking and bike trails, fitness center, community center and an outdoor heated saltwater pool. Easy access to highways is also an added bonus. Come out and see this home before it's gone!
Sold for $395,000
$395,000
2035 Liberty Dr, Mechanicsburg, PA 17055
2beds
1,530sqft
Single Family Residence
Built in 2013
6,534 Square Feet Lot
$-- Zestimate®
$258/sqft
$1,900 Estimated rent
Home value
Not available
Estimated sales range
Not available
$1,900/mo
Zestimate® history
Owner options
List your home for rent
$1,900/mo
Rent Zestimate®
Find your next renter with Zillow Rental Manager. Plus, with online applications, you can quickly screen prospective tenants – for free.
$1,900/mo
Rent Zestimate®
Refinance and save
$2,639/mo
Est. payment
Refinancing to a lower rate could help reduce your monthly payments and save thousands over the life of the loan.
$2,639/mo
Est. payment
Explore your selling options
Work with a Zillow partner agent
Leverage their expertise and Zillow's premium Showcase listings to get your home seen by more buyers.
Get startedList with your own agent
Get your home in front of millions of buyers by listing it on Zillow.
Learn how to do itSell it yourself
Take full control of how buyers see your home on Zillow by listing For Sale by Owner (FSBO).
List your homeWhat's special
Utility roomFloored attic storageSoft close custom cabinetsOpen floor planNatural lightAbundant garage accessBreakfast bar
Zillow last checked:
Listing updated:
Listed by:
Steve Hawbecker 717-877-5599,
RE/MAX Realty Associates
Bought with:
Beth Shoop, AB065865
Coldwell Banker Realty
Source: Bright MLS,MLS#: PACB2041656
Facts & features
Interior
Bedrooms & bathrooms
- Bedrooms: 2
- Bathrooms: 2
- Full bathrooms: 2
- Main level bathrooms: 2
- Main level bedrooms: 2
Rooms
- Room types: Living Room, Dining Room, Bedroom 2, Kitchen, Foyer, Bedroom 1, Laundry, Primary Bathroom, Full Bath
Bedroom 1
- Features: Walk-In Closet(s), Ceiling Fan(s), Flooring - Carpet
- Level: Main
- Area: 168 Square Feet
- Dimensions: 14 x 12
Bedroom 2
- Features: Walk-In Closet(s), Flooring - Carpet
- Level: Main
- Area: 154 Square Feet
- Dimensions: 14 x 11
Primary bathroom
- Features: Flooring - Ceramic Tile
- Level: Main
- Area: 60 Square Feet
- Dimensions: 12 x 5
Dining room
- Features: Cathedral/Vaulted Ceiling, Flooring - Engineered Wood
- Level: Main
- Area: 121 Square Feet
- Dimensions: 11 x 11
Foyer
- Features: Flooring - Engineered Wood
- Level: Main
- Area: 25 Square Feet
- Dimensions: 5 x 5
Other
- Features: Flooring - Ceramic Tile
- Level: Main
- Area: 55 Square Feet
- Dimensions: 11 x 5
Kitchen
- Features: Pantry, Breakfast Bar, Cathedral/Vaulted Ceiling, Flooring - Engineered Wood
- Level: Main
- Area: 150 Square Feet
- Dimensions: 15 x 10
Laundry
- Features: Built-in Features, Flooring - Ceramic Tile
- Level: Main
- Area: 36 Square Feet
- Dimensions: 6 x 6
Living room
- Features: Cathedral/Vaulted Ceiling, Fireplace - Gas, Flooring - Carpet
- Level: Main
- Area: 391 Square Feet
- Dimensions: 23 x 17
Heating
- Forced Air, Natural Gas
Cooling
- Central Air, Electric
Appliances
- Included: Refrigerator, Oven/Range - Electric, Dishwasher, Microwave, Disposal, Electric Water Heater
- Laundry: Main Level, Laundry Room
Features
- Bathroom - Walk-In Shower, Breakfast Area, Built-in Features, Ceiling Fan(s), Dining Area, Entry Level Bedroom, Open Floorplan, Pantry, Recessed Lighting, Walk-In Closet(s)
- Flooring: Carpet
- Windows: Window Treatments
- Has basement: No
- Number of fireplaces: 1
- Fireplace features: Gas/Propane
Interior area
- Total structure area: 1,530
- Total interior livable area: 1,530 sqft
- Finished area above ground: 1,530
- Finished area below ground: 0
Property
Parking
- Total spaces: 4
- Parking features: Storage, Garage Door Opener, Driveway, Attached, Off Street
- Attached garage spaces: 2
- Has uncovered spaces: Yes
Accessibility
- Accessibility features: 2+ Access Exits
Features
- Levels: One
- Stories: 1
- Patio & porch: Patio
- Pool features: Community
Lot
- Size: 6,534 Square Feet
- Features: Adjoins - Open Space, Level
Details
- Additional structures: Above Grade, Below Grade
- Parcel number: 42100256260
- Zoning: RESIDENTIAL
- Special conditions: Standard
Construction
Type & style
- Home type: SingleFamily
- Architectural style: Traditional
- Property subtype: Single Family Residence
Materials
- Stone, Vinyl Siding
- Foundation: Slab
Condition
- Very Good
- New construction: No
- Year built: 2013
Utilities & green energy
- Electric: 200+ Amp Service, Circuit Breakers
- Sewer: Public Sewer
- Water: Public
Community & HOA
Community
- Features: Pool
- Subdivision: Winding Hills
HOA
- Has HOA: Yes
- Amenities included: Common Grounds, Fitness Center, Jogging Path, Pool, Tot Lots/Playground
- Services included: Common Area Maintenance
- HOA fee: $138 quarterly
- HOA name: WINDING HILLS
Location
- Region: Mechanicsburg
- Municipality: UPPER ALLEN TWP
Financial & listing details
- Price per square foot: $258/sqft
- Tax assessed value: $260,500
- Annual tax amount: $5,396
- Date on market: 5/17/2025
- Listing agreement: Exclusive Right To Sell
- Listing terms: Cash,Conventional
- Inclusions: Refrigerator, Washer, Dryer. Garage Workbench, Shelving And Cabinet.
- Ownership: Fee Simple
Price history
| Date | Event | Price |
|---|---|---|
| 5/29/2025 | Sold | $395,000$258/sqft |
Source:  Bright MLS #PACB2041656 Report a problem Bright MLS #PACB2041656 Report a problem | ||
| 5/19/2025 | Pending sale | $395,000$258/sqft |
Source: Bright MLS #PACB2041656 Report a problem | ||
| 5/17/2025 | Listed for sale | $395,000+44.2%$258/sqft |
Source: Bright MLS #PACB2041656 Report a problem | ||
| 5/1/2014 | Sold | $273,900+321.4%$179/sqft |
Source: Public Record Report a problem | ||
| 8/22/2013 | Sold | $65,000$42/sqft |
Source: Public Record Report a problem | ||
Public tax history
| Year | Property taxes | Tax assessment |
|---|---|---|
| 2025 | $5,715 +5.9% | $260,500 |
| 2024 | $5,396 +2.4% | $260,500 |
| 2023 | $5,267 +2.8% | $260,500 |
| 2022 | $5,126 +0.5% | $260,500 |
| 2021 | $5,100 +5.3% | $260,500 |
| 2020 | $4,843 +290.5% | $260,500 |
| 2019 | $1,240 -73.3% | $260,500 |
| 2018 | $4,641 | $260,500 |
| 2017 | -- | $260,500 |
| 2016 | -- | $260,500 |
| 2015 | -- | $260,500 +373.6% |
| 2013 | -- | $55,000 |
| 2012 | -- | $55,000 |
Find assessor info on the county website
Neighborhood: 17055
Nearby homes
- $340,5002 bd2 ba1.3k sqft2037 Liberty Dr, Mechanicsburg, PA 17055Off Market
- $445,4004 bd3 ba2.3k sqft2033 Liberty Dr, Mechanicsburg, PA 17055Off Market
- $314,4002 bd2 ba1.1k sqft2039 Liberty Dr, Mechanicsburg, PA 17055Off Market
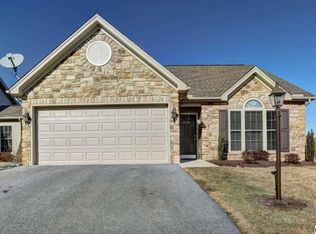
- $465,2003 bd2 ba2.2k sqft933 Maigold Dr, Mechanicsburg, PA 17055Off Market
- $380,0002 bd2 ba1.3k sqft2031 Liberty Dr, Mechanicsburg, PA 17055Sold
- $456,6003 bd2 ba2k sqft935 Maigold Dr, Mechanicsburg, PA 17055Off Market
- $486,5003 bd3 ba2.1k sqft2029 Liberty Dr, Mechanicsburg, PA 17055Off Market
- $495,4004 bd2 ba2.5k sqft2036 Liberty Dr, Mechanicsburg, PA 17055Off Market
Nearby schools
GreatSchools rating
- 7/10Upper Allen El SchoolGrades: 1-3Distance: 1.9 mi
- 7/10Mechanicsburg Middle SchoolGrades: 6-8Distance: 2 mi
- 7/10Mechanicsburg Area Senior High SchoolGrades: 9-12Distance: 3.3 mi
Schools provided by the listing agent
- Elementary: Upper Allen
- Middle: Mechanicsburg
- High: Mechanicsburg Area
- District: Mechanicsburg Area
Source: Bright MLS. This data may not be complete. We recommend contacting the local school district to confirm school assignments for this home.


Get pre-qualified for a loan
At Zillow Home Loans, we can pre-qualify you in as little as 5 minutes with no impact to your credit score.An equal housing lender. NMLS #10287.
- Pennsylvania
- Cumberland County
- Mechanicsburg
- 17055
- 2035 Liberty Dr
