This exquisite 4-level residence blends timeless charm with modern updates in a premier location. Beautiful period detailsbay windows, high coved ceilings, hardwood floors, and intricate woodworkcreate an inviting and grand ambiance. A gracious entry opens to a sunlit living room and an elegant dining room with a striking chandelier. The updated chef's kitchen boasts quartz countertops, stainless steel appliances, and a sunny breakfast room with deck access. A sprawling solarium, wrapped in glass with skylights, connects to 2 decks, perfect for year-round entertaining (335 sq. ft., permitted but open to the elements). The serene, private garden offers a lush lawn surrounded by mature trees. Upstairs, the spacious primary bedroom features 4 closets, bay windows and a seating area. 2 additional generously sized bedrooms and classic split bath with a shower over tub complete this level. The big top-level attic, with city views, presents fantastic expansion potential for a family room (565 sq. ft, improvements probably done w/o permit). The lower level of the home houses an office, half bath, storage, laundry, and a 1-car garage with parking on the pad. Located close to the Presidio and a short stroll to Sacramento and Fillmore Streets and Laurel Village.
Sold for $3,851,250
Street View
$3,851,250
2035 Lyon St, San Francisco, CA 94115
4beds
3,300sqft
Single Family Residence
Built in 1900
3,436 Square Feet Lot
$4,570,200 Zestimate®
$1,167/sqft
$-- Estimated rent
Home value
$4,570,200
$4.11M - $5.12M
Not available
Zestimate® history
Owner options
List your home for rent
Find your next renter with Zillow Rental Manager. Plus, with online applications, you can quickly screen prospective tenants – for free.
Refinance and save
$26,052/mo
Est. payment
Refinancing to a lower rate could help reduce your monthly payments and save thousands over the life of the loan.
$26,052/mo
Est. payment
Explore your selling options
Work with a Zillow partner agent
Leverage their expertise and Zillow's premium Showcase listings to get your home seen by more buyers.
Get startedList with your own agent
Get your home in front of millions of buyers by listing it on Zillow.
Learn how to do itSell it yourself
Take full control of how buyers see your home on Zillow by listing For Sale by Owner (FSBO).
List your homeWhat's special
Zillow last checked:
Listing updated:
Listed by:
Nina Hatvany DRE #01152226 415-710-6462,
Compass 415-345-3000,
Paul Michael H. Kitchen DRE #01928433 415-652-7285,
Compass
Bought with:
Michael L. Bellings, DRE #01935559
Compass
Aaron M Bellings, DRE #01915431
Compass
Source: SFAR,MLS#: 425014810 Originating MLS: San Francisco Association of REALTORS
Originating MLS: San Francisco Association of REALTORSFacts & features
Interior
Bedrooms & bathrooms
- Bedrooms: 4
- Bathrooms: 3
- Full bathrooms: 1
- 1/2 bathrooms: 2
Primary bedroom
- Features: Closet
- Area: 0
- Dimensions: 0 x 0
Bedroom 1
- Area: 0
- Dimensions: 0 x 0
Bedroom 2
- Area: 0
- Dimensions: 0 x 0
Bedroom 3
- Area: 0
- Dimensions: 0 x 0
Bedroom 4
- Area: 0
- Dimensions: 0 x 0
Primary bathroom
- Features: Tile, Tub w/Shower Over, Window
Bathroom
- Features: Tile, Window
Dining room
- Features: Formal Area
- Level: Main
- Area: 0
- Dimensions: 0 x 0
Family room
- Features: Skylight(s)
- Level: Main
- Area: 0
- Dimensions: 0 x 0
Kitchen
- Features: Kitchen/Family Combo, Pantry Closet, Quartz Counter
- Level: Main
- Area: 0
- Dimensions: 0 x 0
Living room
- Features: Deck Attached
- Level: Main
- Area: 0
- Dimensions: 0 x 0
Heating
- Central, Gas
Appliances
- Included: Dishwasher, Disposal, Range Hood, Dryer, Washer
- Laundry: Ground Floor, In Basement
Features
- Flooring: Tile, Vinyl, Wood, See Remarks
- Windows: Skylight(s)
- Has fireplace: No
Interior area
- Total structure area: 3,300
- Total interior livable area: 3,300 sqft
Property
Parking
- Total spaces: 2
- Parking features: Driveway, Attached, Enclosed, Garage Faces Front, Uncovered Parking Space, Independent, On Site (Single Family Only)
- Attached garage spaces: 1
- Carport spaces: 1
- Covered spaces: 2
- Has uncovered spaces: Yes
Features
- Fencing: Back Yard
- Has view: Yes
- View description: City
Lot
- Size: 3,436 Square Feet
- Features: Landscaped, Landscape Front, Landscape Misc, Private, Street Lights
Details
- Parcel number: 0998003
- Special conditions: Standard
Construction
Type & style
- Home type: SingleFamily
- Architectural style: Victorian
- Property subtype: Single Family Residence
- Attached to another structure: Yes
Materials
- Wood, Wood Siding
- Foundation: Concrete
Condition
- Updated/Remodeled
- New construction: No
- Year built: 1900
Utilities & green energy
- Sewer: Public Sewer
- Water: Meter on Site, Public
- Utilities for property: Internet Available, Natural Gas Connected, Underground Utilities
Community & HOA
Community
- Security: Carbon Monoxide Detector(s), Double Strapped Water Heater, Prewired, Smoke Detector(s)
HOA
- Has HOA: No
Location
- Region: San Francisco
- Elevation: 0
Financial & listing details
- Price per square foot: $1,167/sqft
- Tax assessed value: $554,257
- Annual tax amount: $7,280
- Date on market: 3/11/2025
- Total actual rent: 0
- Road surface type: Paved Sidewalk, Sidewalk/Curb/Gutter
Price history
| Date | Event | Price |
|---|---|---|
| 3/27/2025 | Sold | $3,851,250+18.5%$1,167/sqft |
Source:  SFAR #425014810 Report a problem SFAR #425014810 Report a problem | ||
| 3/11/2025 | Pending sale | $3,250,000$985/sqft |
Source: SFAR #425014810 Report a problem | ||
Public tax history
| Year | Property taxes | Tax assessment |
|---|---|---|
| 2025 | $7,280 +2.9% | $554,257 +2% |
| 2024 | $7,073 +1.7% | $543,390 +2% |
| 2023 | $6,958 +2.1% | $532,737 +2% |
| 2022 | $6,812 +1.9% | $522,293 +2% |
| 2021 | $6,686 -0.7% | $512,053 +1% |
| 2020 | $6,730 +3.5% | $506,804 +2% |
| 2019 | $6,501 +3.5% | $496,868 +2% |
| 2018 | $6,282 +6.3% | $487,127 +2% |
| 2017 | $5,908 +2% | $477,577 +2% |
| 2016 | $5,791 +1.3% | $468,214 +1.5% |
| 2015 | $5,716 +7.7% | $461,182 +2% |
| 2014 | $5,306 | $452,149 +0.5% |
| 2013 | -- | $450,107 +2% |
| 2012 | -- | $441,282 +2% |
| 2011 | -- | $432,631 +0.8% |
| 2010 | -- | $429,400 -0.2% |
| 2009 | -- | $430,420 +2% |
| 2008 | -- | $421,981 +2% |
| 2007 | -- | $413,708 +2% |
| 2006 | -- | $405,597 +2% |
| 2005 | -- | $397,645 +3.9% |
| 2003 | -- | $382,705 +2% |
| 2002 | -- | $375,202 +2% |
| 2001 | -- | $367,846 +2% |
| 2000 | -- | $360,634 |
Find assessor info on the county website
Neighborhood: Presidio Heights
Nearby homes
- $1,329,7001 bd1 ba-- sqft2061 Lyon St, San Francisco, CA 94115Off Market
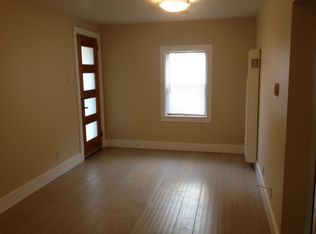
- $3,152,0003 bd3 ba2.1k sqft2025 Lyon St, San Francisco, CA 94115Off Market
- $3,379,2003 bd3 ba2.3k sqft2027 Lyon St, San Francisco, CA 94115Off Market
- $2,920,8003 bd3 ba2.2k sqft2017 Lyon St, San Francisco, CA 94115Off Market
- $5,675,2004 bd5 ba3.5k sqft2019 Lyon St, San Francisco, CA 94115Off Market
- $8,048,9005 bd4 ba4.2k sqft3221 Washington St, San Francisco, CA 94115Off Market
- $3,304,500-- bd3 ba2.1k sqft2009 Lyon St, San Francisco, CA 94115Off Market
- $3,136,600-- bd3 ba2.3k sqft2011 Lyon St, San Francisco, CA 94115Off Market
Nearby schools
GreatSchools rating
- 7/10Sutro Elementary SchoolGrades: K-5Distance: 1.5 mi
- 8/10Roosevelt Middle SchoolGrades: 6-8Distance: 0.9 mi
- 7/10Wallenberg (Raoul) Traditional High SchoolGrades: 9-12Distance: 0.7 mi
Get a cash offer in 3 minutes
Find out how much your home could sell for in as little as 3 minutes with a no-obligation cash offer.
Estimated market value
$4,570,200
Get a cash offer in 3 minutes
Find out how much your home could sell for in as little as 3 minutes with a no-obligation cash offer.
Estimated market value
$4,570,200
