Skip main navigation
Sold
  • Price Unknown

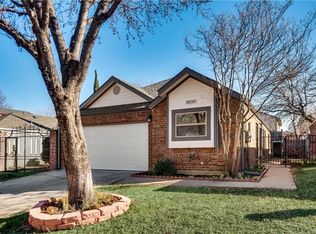
    2035 Mallard Dr, Lewisville, TX 75077

    2beds
    1,087sqft
    Single Family Residence
    Built in 1989
    4,007.52 Square Feet Lot
    $312,700 Zestimate®
    $--/sqft
    $2,008 Estimated rent

    Home value

    $312,700

    $297,000 - $328,000

    $2,008/mo

    Zestimate® history
    Loading
    Loading...

    Owner options

    List your home for rent

    $2,008/mo

    Rent Zestimate®

    Find your next renter with Zillow Rental Manager. Plus, with online applications, you can quickly screen prospective tenants – for free.

    Learn more

    $2,008/mo

    Rent Zestimate®

    Refinance and save

    Refinancing to a lower rate could help reduce your monthly payments and save thousands over the life of the loan.

    See today's rates

    Explore your selling options

    Work with a Zillow partner agent

    Leverage their expertise and Zillow's premium Showcase listings to get your home seen by more buyers.

    Get started

    List with your own agent

    Get your home in front of millions of buyers by listing it on Zillow.

    Learn how to do it

    Sell it yourself

    Take full control of how buyers see your home on Zillow by listing For Sale by Owner (FSBO).

    List your home

    What's special

    Fantastic open floor planNew ss appliancesBig size master bedroomSoft close pantryBeautiful lam flooring throughoutEat-in kitchen islandSpice drawer
    $10k price reduction! Single story 2-2-2 beautifully remodeled open floor plan home with covered backyard patio in great location. Beautiful lam flooring throughout with fantastic open floor plan, modern kitchen with soft close pantry and cabinets and check out that spice drawer next to the range, granite countertop, new SS appliances, eat-in kitchen island with 30 bottles wine cooler chilled to perfection for entertaining looking into cozy living room space with cool tiled modern electric fireplace and breakfast nook. Big size master bedroom with ensuite modern master bath design with dual vanity, frameless walk in shower and walk in closet. Wi-fi ready thermostat. Ladder attic access. Roof 2023. Easy addition for a 3rd bedroom extended into garage if needed. Don't miss out, this is a must see!

    Zillow last checked:

    Listing updated:

    Listed by:

    Ryan Gunawan 0750790 888-455-6040,

    Fathom Realty, LLC 888-455-6040

    Bought with:

    Lidia Castrejon

    JPAR Cedar Hill

    Source: NTREIS,MLS#: 20355612

    Facts & features

    Interior

    Bedrooms & bathrooms
    • Bedrooms: 2
    • Bathrooms: 2
    • Full bathrooms: 2
    Primary bedroom
    • Features: En Suite Bathroom
    • Level: First
    • Dimensions: 18 x 14
    Bedroom
    • Level: First
    • Dimensions: 10 x 10
    Breakfast room nook
    • Level: First
    • Dimensions: 9 x 9
    Kitchen
    • Features: Eat-in Kitchen, Granite Counters, Kitchen Island, Pantry
    • Level: First
    • Dimensions: 11 x 9
    Living room
    • Level: First
    • Dimensions: 15 x 15
    Heating
    • Central, Electric
    Cooling
    • Central Air, Ceiling Fan(s), Electric
    Appliances
    • Included: Dishwasher, Electric Range, Electric Water Heater, Microwave, Wine Cooler
    • Laundry: Washer Hookup, Electric Dryer Hookup, In Garage
    Features
    • Chandelier, Double Vanity, Eat-in Kitchen, Granite Counters, Kitchen Island, Open Floorplan, Pantry, Walk-In Closet(s)
    • Flooring: Laminate, Tile
    • Has basement: No
    • Number of fireplaces: 1
    • Fireplace features: Decorative, Electric
    Interior area
    • Total interior livable area: 1,087 sqft

    Property

    Parking
    • Total spaces: 2
    • Parking features: Garage Faces Front, Garage, Garage Door Opener
    • Attached garage spaces: 2
    Features
    • Levels: One
    • Stories: 1
    • Patio & porch: Patio, Covered
    • Exterior features: Rain Gutters
    • Pool features: None
    • Fencing: Fenced,Wood
    Lot
    • Size: 4,007 sqft
    Details
    • Parcel number: R129268

    Construction

    Type & style
    • Home type: SingleFamily
    • Architectural style: Traditional,Detached
    • Property subtype: Single Family Residence
    Materials
    • Brick
    • Foundation: Slab
    • Roof: Composition
    Condition
    • Year built: 1989

    Utilities & green energy

    • Sewer: Public Sewer
    • Water: Public
    • Utilities for property: Sewer Available, Water Available

    Community & neighborhood

    Security
    • Security features: Smoke Detector(s)
    Location
    • Region: Lewisville
    • Subdivision: Hunters Glen Ph 2

    Other

    Other facts
    • Listing terms: Cash,Conventional,FHA,VA Loan

    Price history

    DateEventPrice
    8/18/2023Sold--
    Source: NTREIS #20355612 Report a problem
    7/28/2023Pending sale$324,700$299/sqft
    Source: NTREIS #20355612 Report a problem
    7/18/2023Contingent$324,700$299/sqft
    Source: NTREIS #20355612 Report a problem
    7/14/2023Price change$324,700-0.1%$299/sqft
    Source: NTREIS #20355612 Report a problem
    7/7/2023Price change$324,900-3%$299/sqft
    Source: NTREIS #20355612 Report a problem
    6/30/2023Price change$334,8000%$308/sqft
    Source: NTREIS #20355612 Report a problem
    6/22/2023Listed for sale$334,900+210.1%$308/sqft
    Source: NTREIS #20355612 Report a problem
    4/21/2023Sold--
    Source: Public Record Report a problem
    2/6/2010Listing removed$108,000$99/sqft
    Source: Dick Dillingham #11321859 Report a problem
    1/2/2010Listed for sale$108,000$99/sqft
    Source: Dick Dillingham #11321859 Report a problem

    Public tax history

    YearProperty taxesTax assessment
    2025$5,916 +10.5%$343,388 +10.8%
    2024$5,356 +229.9%$309,921 +35.3%
    2023$1,623 -42.7%$229,013 +10%
    2022$2,831 -2.2%$208,194 +10%
    2021$2,893 -7.3%$189,267 +10%
    2020$3,120 +4.2%$172,061 -1%
    2019$2,995 +8.1%$173,750 +15.1%
    2018$2,770 +22.1%$150,894 +10%
    2017$2,269 $137,176 +10%
    2016$2,269 +11.8%$124,705 +10%
    2015$2,031 $113,368 +10%
    2014$2,031 $103,062 +0.3%
    2013$2,031 $102,789 +4.6%
    2012-- $98,242 -7.9%
    2011-- $106,628 +0.7%
    2010-- $105,839 -1.2%
    2009-- $107,079 +1%
    2007$2,469 -5.1%$106,039 +0.8%
    2006$2,602 +5.9%$105,206 +5.9%
    2005$2,458 $99,310 +4.1%
    2004-- $95,419 -4.2%
    2003-- $99,595 +4.3%
    2002-- $95,518 -0.1%
    2001-- $95,622

    Find assessor info on the county website

    Neighborhood: Hunters Glen

    Nearby schools

    GreatSchools rating
    Schools provided by the listing agent
    • Elementary: Valley Ridge
    • Middle: Huffines
    • High: Lewisville
    • District: Lewisville ISD

    Source: NTREIS. This data may not be complete. We recommend contacting the local school district to confirm school assignments for this home.

    Get a cash offer in 3 minutes
    Find out how much your home could sell for in as little as 3 minutes with a no-obligation cash offer.
    Estimated market value
    $312,700
    Get a cash offer in 3 minutes
    Find out how much your home could sell for in as little as 3 minutes with a no-obligation cash offer.
    Estimated market value
    $312,700