Welcome to 2035 Mesa Ave - Where Charm and Comfort Transform Into Something Truly Special!Step into this beautiful two-story, 5-bedroom, 3-bathroom home, boasting 3,468 square feet of thoughtfully designed living space. Nestled in the heart of the prestigious Clovis Unified School District, this residence offers an inviting atmosphere from the moment you walk in. Sunlight pours through an abundance of windows, filling the home with warmth and natural light. With two spacious living rooms, entertaining is effortless, especially with the custom-built bar perfectly positioned for hosting. The open-concept kitchen, complete with a reverse osmosis system at the sink, offers all the amenities to make everyday living a delight. Upstairs, a grand loft awaits, ready to be transformed to suit your vision. The primary bedroom and ensuite are generously sized, creating a serene retreat at the end of the day. Step outside to discover your own private paradise an expansive backyard with a security gate leading to a gazebo, a lush garden, and a sparkling Pebble Tec pool featuring a tranquil waterfall. Whether you're unwinding or entertaining, summer days here are truly unforgettable. Your dream home awaits. Schedule your private showing today!
Sold for $705,000
$705,000
2035 Mesa Ave, Clovis, CA 93611
5beds
3baths
3,468sqft
Residential, Single Family Residence
Built in 1992
8,820 Square Feet Lot
$698,900 Zestimate®
$203/sqft
$3,911 Estimated rent
Home value
$698,900
$636,000 - $769,000
$3,911/mo
Zestimate® history
Owner options
List your home for rent
$3,911/mo
Rent Zestimate®
Find your next renter with Zillow Rental Manager. Plus, with online applications, you can quickly screen prospective tenants – for free.
$3,911/mo
Rent Zestimate®
Refinance and save
$4,563/mo
Est. payment
Refinancing to a lower rate could help reduce your monthly payments and save thousands over the life of the loan.
$4,563/mo
Est. payment
Explore your selling options
Work with a Zillow partner agent
Leverage their expertise and Zillow's premium Showcase listings to get your home seen by more buyers.
Get startedList with your own agent
Get your home in front of millions of buyers by listing it on Zillow.
Learn how to do itSell it yourself
Take full control of how buyers see your home on Zillow by listing For Sale by Owner (FSBO).
List your homeWhat's special
Sparkling pebble tec poolGrand loftTranquil waterfallExpansive backyardSecurity gateOpen-concept kitchenAbundance of windows
Zillow last checked:
Listing updated:
Listed by:
Danny Grubb DRE #01883554 559-970-0338,
Real Broker,
Cheryl Weber DRE #01880585 559-930-7025,
Real Broker
Bought with:
Bev Shuemake, DRE #01376093
Real Broker
Source: Fresno MLS,MLS#: 629457Originating MLS: Fresno MLS
Facts & features
Interior
Bedrooms & bathrooms
- Bedrooms: 5
- Bathrooms: 3
Primary bedroom
- Area: 0
- Dimensions: 0 x 0
Bedroom 1
- Area: 0
- Dimensions: 0 x 0
Bedroom 2
- Area: 0
- Dimensions: 0 x 0
Bedroom 3
- Area: 0
- Dimensions: 0 x 0
Bedroom 4
- Area: 0
- Dimensions: 0 x 0
Bathroom
- Features: Tub/Shower, Shower, Tub
Dining room
- Features: Formal
- Area: 0
- Dimensions: 0 x 0
Family room
- Area: 0
- Dimensions: 0 x 0
Kitchen
- Features: Eat-in Kitchen, Pantry, Other
- Area: 0
- Dimensions: 0 x 0
Living room
- Area: 0
- Dimensions: 0 x 0
Basement
- Area: 0
Heating
- Has Heating (Unspecified Type)
Cooling
- Central Air, Whole House Fan
Appliances
- Included: Built In Range/Oven, Electric Appliances, Disposal, Dishwasher, Microwave
- Laundry: Inside, Utility Room
Features
- Family Room, Loft
- Flooring: Carpet, Laminate, Tile
- Windows: Double Pane Windows
- Number of fireplaces: 1
Interior area
- Total structure area: 3,468
- Total interior livable area: 3,468 sqft
Property
Parking
- Parking features: Garage - Attached
- Has attached garage: Yes
Features
- Levels: Two
- Stories: 2
- Patio & porch: Covered, Concrete
- Has private pool: Yes
- Pool features: Fenced, Pebble, Water Feature, Private, In Ground
Lot
- Size: 8,820 Square Feet
- Dimensions: 70 x 126
- Features: Urban, Sprinklers In Front, Fruit/Nut Trees, Garden, Drip System
Details
- Additional structures: Other
- Parcel number: 55025111
- Zoning: R1
Construction
Type & style
- Home type: SingleFamily
- Property subtype: Residential, Single Family Residence
Materials
- Stucco, Wood Siding
- Foundation: Concrete
- Roof: Tile
Condition
- Year built: 1992
Utilities & green energy
- Sewer: Public Sewer
- Water: Public
- Utilities for property: Public Utilities
Community & HOA
Location
- Region: Clovis
Financial & listing details
- Price per square foot: $203/sqft
- Tax assessed value: $398,270
- Annual tax amount: $4,719
- Date on market: 5/1/2025
- Cumulative days on market: 5 days
- Listing agreement: Exclusive Right To Sell
Price history
| Date | Event | Price |
|---|---|---|
| 5/30/2025 | Sold | $705,000+4.4%$203/sqft |
Source: Fresno MLS #629457 Report a problem | ||
| 5/7/2025 | Pending sale | $675,000$195/sqft |
Source: Fresno MLS #629457 Report a problem | ||
| 5/1/2025 | Listed for sale | $675,000+145.5%$195/sqft |
Source: Fresno MLS #629457 Report a problem | ||
| 7/12/2002 | Sold | $275,000+19.6%$79/sqft |
Source: Public Record Report a problem | ||
| 8/10/2000 | Sold | $230,000+5.5%$66/sqft |
Source: Public Record Report a problem | ||
| 12/14/1993 | Sold | $218,000$63/sqft |
Source: Public Record Report a problem | ||
Public tax history
| Year | Property taxes | Tax assessment |
|---|---|---|
| 2025 | $4,719 +2% | $398,270 +2% |
| 2024 | $4,629 +1.9% | $390,462 +2% |
| 2023 | $4,541 +1.4% | $382,806 +2% |
| 2022 | $4,480 +2.9% | $375,301 +2% |
| 2021 | $4,356 +0.4% | $367,943 +1% |
| 2020 | $4,339 +2% | $364,171 +2% |
| 2019 | $4,255 +2.2% | $357,031 +2% |
| 2018 | $4,163 +2.1% | $350,031 +2% |
| 2017 | $4,079 +3.5% | $343,169 +2% |
| 2016 | $3,942 +1.6% | $336,442 +1.5% |
| 2015 | $3,882 +1.9% | $331,389 +2% |
| 2014 | $3,810 | $324,899 +0.5% |
| 2013 | -- | $323,432 +8.9% |
| 2012 | -- | $297,000 +0.3% |
| 2011 | -- | $296,000 |
| 2010 | -- | $296,000 |
| 2009 | -- | $296,000 -2.4% |
| 2008 | -- | $303,222 +2% |
| 2007 | -- | $297,277 +2% |
| 2006 | -- | $291,449 +2% |
| 2005 | -- | $285,735 +2% |
| 2004 | -- | $280,133 +1.9% |
| 2003 | -- | $275,000 +12.3% |
| 2002 | -- | $244,800 +2% |
| 2001 | $2,869 | $240,000 |
Find assessor info on the county website
Neighborhood: 93611
Nearby homes
- $569,2004 bd3 ba2.6k sqft2025 Mesa Ave, Clovis, CA 93611Off Market
- $617,1003 bd2 ba3.1k sqft2045 Mesa Ave, Clovis, CA 93611Off Market
- $571,4004 bd2 ba2.3k sqft2026 Gibson Ave, Clovis, CA 93611Off Market
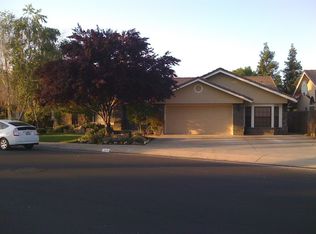
- $610,0004 bd2 ba3.1k sqft2015 Mesa Ave, Clovis, CA 93611Off Market
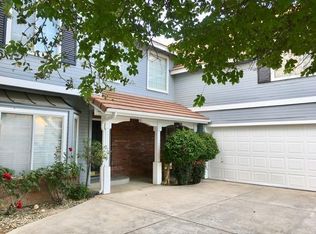
- $462,2003 bd2 ba1.8k sqft2038 Gibson Ave, Clovis, CA 93611Off Market
- $635,3003 bd2 ba2.3k sqft2014 Gibson Ave, Clovis, CA 93611Off Market
- $535,0004 bd3 ba2.6k sqft2055 Mesa Ave, Clovis, CA 93611Sold
- $679,2004 bd3 ba3.4k sqft2036 Mesa Ave, Clovis, CA 93611Off Market
Nearby schools
GreatSchools rating
- 9/10Cox Elementary SchoolGrades: K-6Distance: 0.5 mi
- 7/10Clark Intermediate SchoolGrades: 7-8Distance: 1.2 mi
- 9/10Clovis High SchoolGrades: 9-12Distance: 0.5 mi
Schools provided by the listing agent
- Elementary: Cox
- Middle: Clark
- High: Clovis
Source: Fresno MLS. This data may not be complete. We recommend contacting the local school district to confirm school assignments for this home.
Get a cash offer in 3 minutes
Find out how much your home could sell for in as little as 3 minutes with a no-obligation cash offer.
Estimated market value
$698,900
Get a cash offer in 3 minutes
Find out how much your home could sell for in as little as 3 minutes with a no-obligation cash offer.
Estimated market value
$698,900
- California
- Fresno County
- Clovis
- 93611
- 2035 Mesa Ave
Nearby cities
Nearby zip codes
Other Clovis Topics
