Skip main navigation
Off market
Street View
  • $1,263,000

    2035 Mount Vernon St, Philadelphia, PA 19130

    4beds
    4baths
    2,325sqft
    Townhouse
    Built in 1920
    2,178 Square Feet Lot
    $1,263,000 Zestimate®
    $543/sqft
    $3,420 Estimated rent

    Home value

    $1,263,000

    $1.14M - $1.41M

    $3,420/mo

    Zestimate® history
    Loading
    Loading...

    Owner options

    List your home for rent

    $3,420/mo

    Rent Zestimate®

    Find your next renter with Zillow Rental Manager. Plus, with online applications, you can quickly screen prospective tenants – for free.

    Learn more

    $3,420/mo

    Rent Zestimate®

    Refinance and save

    $7,660/mo

    Est. payment

    Refinancing to a lower rate could help reduce your monthly payments and save thousands over the life of the loan.

    See today's rates

    $7,660/mo

    Est. payment

    Explore your selling options

    Work with a Zillow partner agent

    Leverage their expertise and Zillow's premium Showcase listings to get your home seen by more buyers.

    Get started

    List with your own agent

    Get your home in front of millions of buyers by listing it on Zillow.

    Learn how to do it

    Sell it yourself

    Take full control of how buyers see your home on Zillow by listing For Sale by Owner (FSBO).

    List your home

    What's special

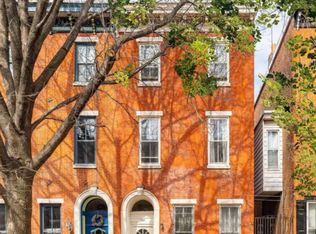
    Stately, historic Federalist townhome c. 1850 occupying a generous 22x100'+ parcel, and situated on lush & lovely, tree-lined Mount Vernon Street in the Art Museum neighborhood. This large 4 bedroom, 3 1/2 bath home offers a huge family room, a large garden with brick, au pair or in-law suite w/ second kitchen, 2 sunrooms (study and breakfast room) with garden views, multiple marble mantels, inlaid oak hardwood floors, high ceilings and sumptuous original details throughout. Enter this grand home from a marble vestibule with double etched glass doors into the foyer facing a graceful front stair. On your left, an elegant living room beckons with huge windows and doorways, soaring 12' ceilings, marble mantle, and exquisite detail. There is a large fabulous dining room for entertaining with another marble mantle and original, gilded mirror. The well appointed kitchen has loads of cabinets and counter space and a stainless appliance suite. A glorious sunroom or breakfast room off the kitchen is ideal for casual meals and has views and direct access to the garden. A powder room completes the first floor. Upstairs you can enjoy a grand salon or family room with high ceilings, crown moulding, yet another marble mantle, lots of windows connecting to a corner sunroom, presently used as a stu with bench seating overlooking the garden. In the front of the home is the master bedroom suite featuring a Birdseye maple wardrobe, walk in closet, very large marble bath with double sinks, radiant floor heat, large walk-in shower and ample closets. The top floor offers an au pair suite with living area, wood stove, full eat in kitchen and bedroom all of which connect to a back staircase to laundry station and the main level. A full bath is on this floor along with two more bedrooms at the front of the house just steps away. A huge basement with mechanicals provides tons of additional storage space. This well located home is a walker and biker's paradise with excellent transit options close to Drexel, PENN, 30th Street Station and the Center City business core. Just above the Benjamin Franklin Parkway and near to The Free Library, The Barnes Foundation, Franklin Institute , Philadelphia Art Museum and Whole Foods along with more museums, many restaurants Parks and playgrounds. Come make this historic home yours today! 2019-09-10

    This property is off market, which means it's not currently listed for sale or rent on Zillow. This may be different from what's available on other websites or public sources.

    Facts & features

    Interior

    Bedrooms & bathrooms
    • Bedrooms: 4
    • Bathrooms: 4
    Heating
    • Other, Gas
    Cooling
    • Central
    Features
    • Basement: Finished
    Interior area
    • Total interior livable area: 2,325 sqft

    Property

    Features
    • Exterior features: Brick
    • Has view: Yes
    • View description: Territorial
    Lot
    • Size: 2,178 sqft
    Details
    • Parcel number: 152066200

    Construction

    Type & style
    • Home type: Townhouse
    Condition
    • Year built: 1920

    Community & neighborhood

    Location
    • Region: Philadelphia

    Price history

    DateEventPrice
    9/16/2019Sold$895,000$385/sqft
    Source: Public Record Report a problem
    7/5/2019Pending sale$895,000$385/sqft
    Source: BHHS Fox & Roach At the Harper Rittenhouse Square #PAPH811630 Report a problem
    6/29/2019Listed for sale$895,000+289.1%$385/sqft
    Source: BHHS Fox & Roach Center City-Rittenhouse Hotel #PAPH811630 Report a problem
    10/10/1996Sold$230,000$99/sqft
    Source: Public Record Report a problem

    Public tax history

    YearProperty taxesTax assessment
    2025$19,597 +86.7%$1,400,000
    2024$10,499 $1,400,000
    2023$10,499 +21.4%$1,400,000
    2022$8,647 --
    2021$8,647 +3.3%--
    2018$8,368 --
    2017$8,368 +9.5%--
    2016$7,642 --
    2015$7,642 --
    2014$7,642 +4.5%$545,900 +979%
    2012$7,315 $50,592
    2011-- $50,592
    2010-- $50,592
    2009-- $50,592
    2008-- $50,592
    2007-- $50,592
    2006-- $50,592
    2005-- $50,592
    2004-- $50,592
    2003-- $50,592 +12.9%
    2002-- $44,800
    2000-- $44,800

    Find assessor info on the county website

    Neighborhood: Spring Garden

    Nearby schools

    GreatSchools rating
    Get a cash offer in 3 minutes
    Find out how much your home could sell for in as little as 3 minutes with a no-obligation cash offer.
    Estimated market value
    $1,263,000
    Get a cash offer in 3 minutes
    Find out how much your home could sell for in as little as 3 minutes with a no-obligation cash offer.
    Estimated market value
    $1,263,000