Skip main navigation
Off market
Street View
  • $786,200

    2035 N 2653rd Rd, Marseilles, IL 61341

    5beds
    3,632sqft
    SingleFamily
    Built in 2002
    13.38 Acres Lot
    $786,200 Zestimate®
    $216/sqft
    $3,336 Estimated rent

    Home value

    $786,200

    $708,000 - $873,000

    $3,336/mo

    Zestimate® history
    Loading
    Loading...

    Owner options

    List your home for rent

    $3,336/mo

    Rent Zestimate®

    Find your next renter with Zillow Rental Manager. Plus, with online applications, you can quickly screen prospective tenants – for free.

    Learn more

    $3,336/mo

    Rent Zestimate®

    Refinance and save

    $5,738/mo

    Est. payment

    Refinancing to a lower rate could help reduce your monthly payments and save thousands over the life of the loan.

    See today's rates

    $5,738/mo

    Est. payment

    Explore your selling options

    Work with a Zillow partner agent

    Leverage their expertise and Zillow's premium Showcase listings to get your home seen by more buyers.

    Get started

    List with your own agent

    Get your home in front of millions of buyers by listing it on Zillow.

    Learn how to do it

    Sell it yourself

    Take full control of how buyers see your home on Zillow by listing For Sale by Owner (FSBO).

    List your home

    What's special

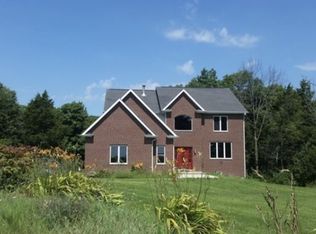
    Just Breathtaking! Welcome to this wonderful two story home boasting on over 13 acres! True 5 bedroom, 4.1 bathroom, 4500+ square feet of space built in 2002 including the lower level family/rec room areas. Grand floor design with hardwood floors, detail trim work and walls of windows to many views of the yard, woods and nature. First floor master suite features 2 walk in closets & large bathroom, and bedroom area with 12 foot tall coffered ceilings. Updated eat-in kitchen with oversized breakfast bar, granite counters and raised panel cabinetry. Two sets of staircases lead you up & down with great accessibility. Laundry/mud room with extra storage. Family room features 18 foot ceilings and an exquisite two story stone fireplace. Formal dining room with bay window overlooks the front yard and front covered porch. Over 3 miles of single/double track trails throughout the wooded lot. Revamped barn with full electricity. One of a kind, just 3 miles out of Ottawa South side.

    This property is not currently displayed as for sale or rent on Zillow. This may be different from what's on other websites or public sources.

    Facts & features

    Interior

    Bedrooms & bathrooms
    • Bedrooms: 5
    • Bathrooms: 5
    • Full bathrooms: 4
    • 1/2 bathrooms: 1
    Heating
    • Forced air, Gas
    Cooling
    • Central
    Appliances
    • Included: Dishwasher, Microwave, Range / Oven, Refrigerator
    Features
    • Flooring: Tile, Carpet, Hardwood
    Interior area
    • Total interior livable area: 3,632 sqft

    Property

    Parking
    • Parking features: Garage - Attached
    Features
    • Exterior features: Vinyl, Brick
    Lot
    • Size: 13.38 Acres
    Details
    • Parcel number: 2321118000

    Construction

    Type & style
    • Home type: SingleFamily
    Materials
    • Roof: Asphalt
    Condition
    • Year built: 2002

    Utilities & green energy

    • Sewer: Septic-Private

    Community & HOA

    Location
    • Region: Marseilles

    Financial & listing details

    • Price per square foot: $216/sqft
    • Tax assessed value: $456,921
    • Annual tax amount: $10,224

    Price history

    DateEventPrice
    4/26/2019Sold$515,100+8.4%$142/sqft
    Source: MRED as distributed by MLS GRID #10309450 Report a problem
    6/13/2016Sold$475,000-9.5%$131/sqft
    Source: MRED as distributed by MLS GRID #09228440 Report a problem
    4/3/2006Sold$525,000$145/sqft
    Source: Public Record Report a problem

    Public tax history

    YearProperty taxesTax assessment
    2024$10,224 +16.6%$152,307 +19.3%
    2023$8,767 +1.9%$127,702 +3.6%
    2022$8,600 -0.5%$123,323 +3.2%
    2021$8,643 $119,541 +6.8%
    2020-- $111,950 +7.2%
    2019$7,771 $104,462 +9.3%
    2018$7,771 +8.2%$95,611 -0.2%
    2017$7,182 -0.7%$95,788 +0%
    2016$7,231 $95,751 +5.3%
    2015$7,231 -1.8%$90,960 -17.2%
    2012$7,360 $109,880
    Find assessor info on the county website

    Neighborhood: 61341

    Nearby schools

    GreatSchools rating
    Schools provided by the listing agent
    • Elementary: Grand Ridge Comm Cons School
    • Middle: GRAND RIDGE COMM CONS SCHOOL
    • High: Ottawa Township High School

    Source: The MLS. This data may not be complete. We recommend contacting the local school district to confirm school assignments for this home.

    Get a cash offer in 3 minutes
    Find out how much your home could sell for in as little as 3 minutes with a no-obligation cash offer.
    Estimated market value
    $786,200
    Get a cash offer in 3 minutes
    Find out how much your home could sell for in as little as 3 minutes with a no-obligation cash offer.
    Estimated market value
    $786,200