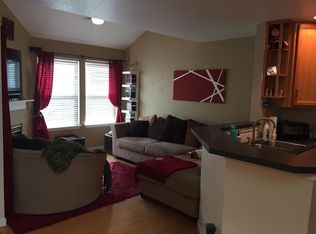
Welcome to 2035 N Fork Dr—a beautifully updated, move-in ready townhome nestled in the desirable Indian Peaks neighborhood. From newly installed hardwood floors and carpet to a sleek kitchen featuring new quartz countertops and appliances, every detail has been thoughtfully curated. Fresh interior paint, warm new light fixtures, and updated ceiling fans throughout add a bright, comfortable feel, while the spacious primary suite boasts a brand new spa-like shower and convenient upstairs laundry (no more hauling baskets up and down the stairs!).
The lower entry level offers flexible living space that can easily serve as a cozy reading nook, entertainment area, or home office—whatever fits your lifestyle.
Added peace of mind comes with newer hot water heater, furnace, and A/C.
Enjoy everything this vibrant location has to offer: stroll the community park, spend an afternoon at Waneka Lake, hit the links at Indian Peaks Golf Course, or explore the shops, restaurants, and farmers markets of downtown Louisville and Lafayette—all just minutes away.
Prefer to stay home? Kick back on your private front patio and enjoy the serenity of this well-kept HOA community, where snow removal, lawn care, exterior maintenance, water, trash, and recycling are all handled for you.
Easy living, great location, and all the right updates—this one’s got it all.
Sold for $550,000
Street View
$550,000
2035 N Fork Drive, Lafayette, CO 80026
3beds
1,988sqft
Townhouse
Built in 1996
-- sqft lot
$541,800 Zestimate®
$277/sqft
$2,972 Estimated rent
Home value
$541,800
$504,000 - $585,000
$2,972/mo
Zestimate® history
Owner options
List your home for rent
$2,972/mo
Rent Zestimate®
Find your next renter with Zillow Rental Manager. Plus, with online applications, you can quickly screen prospective tenants – for free.
$2,972/mo
Rent Zestimate®
Refinance and save
$3,704/mo
Est. payment
Refinancing to a lower rate could help reduce your monthly payments and save thousands over the life of the loan.
$3,704/mo
Est. payment
Explore your selling options
Work with a Zillow partner agent
Leverage their expertise and Zillow's premium Showcase listings to get your home seen by more buyers.
Get startedList with your own agent
Get your home in front of millions of buyers by listing it on Zillow.
Learn how to do itSell it yourself
Take full control of how buyers see your home on Zillow by listing For Sale by Owner (FSBO).
List your homeWhat's special
Zillow last checked:
Listing updated:
Listed by:
Andy Fekade 720-272-4616 andy.fekade@westandmain.com,
West and Main Homes Inc
Bought with:
Lucy Orton, 100097203
RE/MAX Alliance - Olde Town
Nicki Thompson, 40033037
RE/MAX Alliance - Olde Town
Source: REcolorado as distributed by MLS GRID,MLS#: 1952627
Facts & features
Interior
Bedrooms & bathrooms
- Bedrooms: 3
- Bathrooms: 3
- Full bathrooms: 2
- 1/2 bathrooms: 1
Primary bedroom
- Description: Ensuite Bathroom And Closet
- Level: Upper
Bedroom
- Description: Carpeted
- Level: Upper
Bedroom
- Description: Carpeted
- Level: Upper
Primary bathroom
- Description: Dual Sinks, Huge Tiled Shower, Toilet Stall, Laundry Closet
- Level: Upper
Bathroom
- Description: Powder Bath
- Level: Lower
Bathroom
- Description: Bathroom With Tub
- Level: Upper
Dining room
- Description: Dining Area Next To Kitchen
- Level: Main
Family room
- Description: Fireplace And Access To Kitchen
- Level: Main
Kitchen
- Description: Open To Dining Room, Family Room And Breakfast Nook
- Level: Main
Living room
- Description: Great Flex Space Upon Entry
- Level: Lower
Heating
- Forced Air
Cooling
- Central Air
Appliances
- Included: Cooktop, Dishwasher, Disposal, Dryer, Gas Water Heater, Microwave, Oven, Refrigerator, Washer
- Laundry: In Unit, Laundry Closet
Features
- Built-in Features, Ceiling Fan(s), High Ceilings, Kitchen Island, Open Floorplan, Quartz Counters, Smoke Free, Vaulted Ceiling(s), Walk-In Closet(s)
- Flooring: Carpet, Tile, Wood
- Windows: Double Pane Windows
- Basement: Unfinished
- Number of fireplaces: 1
- Fireplace features: Family Room, Gas
- Common walls with other units/homes: 2+ Common Walls
Interior area
- Total structure area: 1,988
- Total interior livable area: 1,988 sqft
- Finished area above ground: 1,588
Property
Parking
- Total spaces: 2
- Parking features: Lighted, Garage Door Opener
- Attached garage spaces: 2
Features
- Levels: Tri-Level
- Entry location: Stairs
- Patio & porch: Deck, Front Porch, Patio
- Exterior features: Balcony, Lighting, Rain Gutters
Details
- Parcel number: R0121091
- Special conditions: Standard
Construction
Type & style
- Home type: Townhouse
- Property subtype: Townhouse
- Attached to another structure: Yes
Materials
- Cement Siding, Frame
- Roof: Composition
Condition
- Updated/Remodeled
- Year built: 1996
Utilities & green energy
- Electric: 110V, 220 Volts
- Sewer: Public Sewer
- Water: Public
- Utilities for property: Cable Available, Electricity Connected, Natural Gas Connected, Phone Connected
Community & HOA
Community
- Security: Carbon Monoxide Detector(s), Smoke Detector(s), Video Doorbell
- Subdivision: Indian Peaks Flg 8
HOA
- Has HOA: Yes
- Amenities included: Park
- Services included: Reserve Fund, Maintenance Grounds, Maintenance Structure, Recycling, Sewer, Snow Removal, Trash, Water
- HOA fee: $444 monthly
- HOA name: Indian Peaks Filing No.8 Homeowners Association
- HOA phone: 303-530-0700
Location
- Region: Lafayette
Financial & listing details
- Price per square foot: $277/sqft
- Tax assessed value: $574,900
- Annual tax amount: $2,955
- Date on market: 7/18/2025
- Listing terms: 1031 Exchange,Cash,Conventional,FHA,VA Loan
- Exclusions: Personal Property And Staging Items.
- Ownership: Individual
- Electric utility on property: Yes
- Road surface type: Paved
Price history
| Date | Event | Price |
|---|---|---|
| 9/19/2025 | Sold | $550,000-1.6%$277/sqft |
Source:  REcolorado as distributed by MLS GRID #1952627 Report a problem REcolorado as distributed by MLS GRID #1952627 Report a problem | ||
| 8/29/2025 | Pending sale | $559,000$281/sqft |
Source: REcolorado as distributed by MLS GRID #1952627 Report a problem | ||
| 8/21/2025 | Price change | $559,000-1.1%$281/sqft |
Source: REcolorado as distributed by MLS GRID #1952627 Report a problem | ||
| 7/18/2025 | Listed for sale | $565,000+140.5%$284/sqft |
Source: REcolorado as distributed by MLS GRID #1952627 Report a problem | ||
| 12/10/2001 | Sold | $234,900+25.3%$118/sqft |
Source: Public Record Report a problem | ||
| 5/17/1999 | Sold | $187,500+18.4%$94/sqft |
Source: Public Record Report a problem | ||
| 8/1/1996 | Sold | $158,393$80/sqft |
Source: Public Record Report a problem | ||
Public tax history
| Year | Property taxes | Tax assessment |
|---|---|---|
| 2025 | $2,955 +1.7% | $35,932 -3% |
| 2024 | $2,905 +0.5% | $37,037 -1% |
| 2023 | $2,890 +1.1% | $37,397 +21.5% |
| 2022 | $2,858 +7.1% | $30,768 -2.8% |
| 2021 | $2,670 | $31,653 +8.3% |
| 2020 | $2,670 +4.7% | $29,215 |
| 2019 | $2,550 | $29,215 +4.6% |
| 2018 | $2,550 | $27,936 -9.5% |
| 2017 | $2,550 +22.6% | $30,884 +36.3% |
| 2016 | $2,081 +6.7% | $22,663 +19.8% |
| 2015 | $1,950 +19.2% | $18,913 |
| 2014 | $1,635 -2.3% | $18,913 |
| 2013 | $1,674 +0.9% | $18,913 -2.6% |
| 2012 | $1,659 -4% | $19,422 |
| 2011 | $1,729 +5.2% | -- |
| 2010 | $1,644 +1.8% | $20,500 |
| 2009 | $1,615 +9.3% | $20,500 -12.5% |
| 2008 | $1,478 -1.4% | $23,440 |
| 2007 | $1,500 +3.3% | $23,440 +2.5% |
| 2006 | $1,451 +1.1% | $22,870 |
| 2005 | $1,436 +1.8% | $22,870 -1.7% |
| 2004 | $1,411 +0.3% | $23,270 |
| 2003 | $1,406 +9.5% | $23,270 +16.1% |
| 2002 | $1,285 | $20,050 -90.8% |
| 2001 | -- | $219,100 |
Find assessor info on the county website
Neighborhood: 80026
Nearby homes
- $507,9003 bd3 ba1.5k sqft2033 N Fork Dr, Lafayette, CO 80026Off Market
- $520,8003 bd2 ba1.2k sqft2037 N Fork Dr, Lafayette, CO 80026Off Market
- $523,0002 bd3 ba1.7k sqft2031 N Fork Dr, Lafayette, CO 80026Off Market

- $529,0002 bd3 ba1.3k sqft2039 N Fork Dr, Lafayette, CO 80026Off Market
- $491,2002 bd2 ba1.1k sqft2029 N Fork Dr, Lafayette, CO 80026Off Market
- $495,6003 bd2 ba1.2k sqft2047 N Fork Dr, Lafayette, CO 80026Off Market
- $558,7003 bd3 ba1.9k sqft2049 N Fork Dr, Lafayette, CO 80026Off Market
- $576,0002 bd2 ba1.2k sqft2019 N Fork Dr, Lafayette, CO 80026Off Market
Nearby schools
GreatSchools rating
- 7/10Lafayette Elementary SchoolGrades: PK-5Distance: 1.1 mi
- 6/10Angevine Middle SchoolGrades: 6-8Distance: 1 mi
- 9/10Centaurus High SchoolGrades: 9-12Distance: 1 mi
Schools provided by the listing agent
- Elementary: Lafayette
- Middle: Angevine
- High: Centaurus
- District: Boulder Valley RE 2
Source: REcolorado as distributed by MLS GRID. This data may not be complete. We recommend contacting the local school district to confirm school assignments for this home.
Get a cash offer in 3 minutes
Find out how much your home could sell for in as little as 3 minutes with a no-obligation cash offer.
Estimated market value
$541,800
Get a cash offer in 3 minutes
Find out how much your home could sell for in as little as 3 minutes with a no-obligation cash offer.
Estimated market value
$541,800
- Colorado
- Boulder County
- Lafayette
- 80026
- 2035 N Fork Drive
Nearby cities
Nearby zip codes
Other Lafayette Topics
