Welcome to your serene Tennessee countryside retreat! Nestled on three peaceful acres in Jefferson City, this beautiful full-brick home offers the perfect balance of privacy and convenience. Just 5 minutes from Cherokee Lake with public boat ramp access, and centrally located only 35 minutes to Knoxville, 30 minutes to Morristown, and 45 minutes to Sevierville — you'll enjoy the best of East Tennessee living. This thoughtfully designed home features over 2,600 square feet of finished living space, including three bedrooms, 2.5 baths, a two-car garage, and a finished basement with bonus rooms and storage. Enjoy the ease of main-level living, where you'll find a spacious primary suite with ensuite bath, a laundry room with sink, and garage access with built-in shelving — no stairs needed for everyday essentials. The heart of the home is its open floor plan, featuring a central kitchen with custom soft-close cabinetry, granite countertops, and a bar seating option, flanked by a formal dining room, breakfast nook with window seat, and a large living room with a cozy wood-burning fireplace. Step outside to a private covered patio overlooking a sprawling backyard, perfect for relaxing or entertaining. Updated bamboo flooring graces the main areas, while new carpet adds comfort in the bedrooms and finished basement spaces. The downstairs includes a den with fireplace and two versatile rooms, ideal for a home office, gym, guest room, or potential 4th bedroom. Plus, two generous unfinished storage areas offer space for a workshop, tools, or lawn equipment. Additional highlights include a Kinetico Whole Home water filtration and softening system, plus a reverse osmosis faucet in the kitchen. And with two high-speed internet options — AT&T Fibernet and Trilight Fibernet via Appalachian Electric Cooperative — working from home is effortless. This home checks all the boxes: peaceful acreage, a practical and spacious floor plan, modern amenities, and a prime location near the lake and surrounding communities — all while enjoying reliable cell service and high-speed internet. Schedule your private showing today and experience East Tennessee living at its finest!
Sold for $490,000
$490,000
2035 N Highway 92, Jefferson City, TN 37760
3beds
2,686sqft
Single Family Residence, Residential
Built in 1975
3 Acres Lot
$477,800 Zestimate®
$182/sqft
$2,502 Estimated rent
Home value
$477,800
$358,000 - $635,000
$2,502/mo
Zestimate® history
Owner options
List your home for rent
$2,502/mo
Rent Zestimate®
Find your next renter with Zillow Rental Manager. Plus, with online applications, you can quickly screen prospective tenants – for free.
$2,502/mo
Rent Zestimate®
Refinance and save
$2,860/mo
Est. payment
Refinancing to a lower rate could help reduce your monthly payments and save thousands over the life of the loan.
$2,860/mo
Est. payment
Explore your selling options
Work with a Zillow partner agent
Leverage their expertise and Zillow's premium Showcase listings to get your home seen by more buyers.
Get startedList with your own agent
Get your home in front of millions of buyers by listing it on Zillow.
Learn how to do itSell it yourself
Take full control of how buyers see your home on Zillow by listing For Sale by Owner (FSBO).
List your homeWhat's special
Cozy wood-burning fireplaceDen with fireplaceNew carpetOpen floor planMain-level livingPrivate covered patioTwo versatile rooms
Zillow last checked:
Listing updated:
Listed by:
Heather Walker 423-231-9766,
RE/MAX Real Estate Ten Midtown
Bought with:
Tony Thomas, 303045
Weichert, REALTORS - Tiger Real Estate
Source: Lakeway Area AOR,MLS#: 707294
Facts & features
Interior
Bedrooms & bathrooms
- Bedrooms: 3
- Bathrooms: 3
- Full bathrooms: 2
- 1/2 bathrooms: 1
- Main level bathrooms: 3
- Main level bedrooms: 3
Heating
- Electric, Heat Pump
Cooling
- Electric, Heat Pump
Appliances
- Included: Dishwasher, Disposal, Electric Cooktop, Electric Oven, Electric Water Heater, Refrigerator, Water Softener
- Laundry: Electric Dryer Hookup, Laundry Room, Main Level, Sink, Washer Hookup
Features
- Eat-in Kitchen, Breakfast Bar, Ceiling Fan(s), Central Vacuum, Entrance Foyer, Granite Counters, High Speed Internet, Kitchen Island, Natural Woodwork, Pantry, Recessed Lighting, Solid Surface Counters, Storage, Wired for Data
- Flooring: Bamboo, Carpet, Tile, Vinyl
- Windows: Screens, Wood Frames
- Basement: Daylight,Exterior Entry,Partially Finished,Storage Space,Walk-Out Access,Walk-Up Access
- Number of fireplaces: 2
- Fireplace features: Basement, Den, Family Room, Wood Burning
Interior area
- Total interior livable area: 2,686 sqft
- Finished area above ground: 2,142
- Finished area below ground: 544
Property
Parking
- Total spaces: 2
- Parking features: Garage - Attached
- Attached garage spaces: 2
Accessibility
- Accessibility features: Accessible Bedroom, Accessible Central Living Area, Accessible Closets, Accessible Common Area, Accessible Entrance, Accessible Kitchen, Accessible Washer/Dryer
Features
- Levels: One
- Stories: 1
- Patio & porch: Covered, Rear Porch
- Exterior features: Rain Gutters
- Has view: Yes
- View description: Mountain(s)
Lot
- Size: 3 Acres
- Dimensions: 398' x 381' x 389' x 314'
- Features: Level, Rolling Slope
Details
- Parcel number: 007.33
Construction
Type & style
- Home type: SingleFamily
- Architectural style: Ranch
- Property subtype: Single Family Residence, Residential
Materials
- Brick
- Foundation: Block
- Roof: Shingle
Condition
- New construction: No
- Year built: 1975
Utilities & green energy
- Electric: Circuit Breakers
- Sewer: Septic Tank
- Water: Public
- Utilities for property: Electricity Connected, Water Connected, Fiber Internet
Community & HOA
HOA
- Has HOA: No
Location
- Region: Jefferson City
Financial & listing details
- Price per square foot: $182/sqft
- Tax assessed value: $360,400
- Annual tax amount: $1,288
- Date on market: 7/16/2025
- Inclusions: Garage Shelves, Kinetico Whole Home Water System, Reverse Osmosis Kitchen Faucet, 2 Refrigerators, 2 Stoves, Dishwasher,
- Exclusions: Personal Property
- Electric utility on property: Yes
- Road surface type: Concrete, Paved
Price history
| Date | Event | Price |
|---|---|---|
| 9/30/2025 | Sold | $490,000-2%$182/sqft |
Source:  Lakeway Area AOR #707294 Report a problem Lakeway Area AOR #707294 Report a problem | ||
| 8/18/2025 | Pending sale | $499,900$186/sqft |
Source: Lakeway Area AOR #707294 Report a problem | ||
| 8/5/2025 | Price change | $499,900-4.8%$186/sqft |
Source: TVRMLS #9979154 Report a problem | ||
| 7/16/2025 | Listed for sale | $525,000$195/sqft |
Source: Lakeway Area AOR #707294 Report a problem | ||
| 7/6/2025 | Pending sale | $525,000$195/sqft |
Source:  East Tennessee Realtors #1298339 Report a problem East Tennessee Realtors #1298339 Report a problem | ||
| 7/1/2025 | Price change | $525,000-4.5%$195/sqft |
Source: TVRMLS #9979154 Report a problem | ||
| 6/6/2025 | Price change | $549,9000%$205/sqft |
Source: East Tennessee Realtors #1298339 Report a problem | ||
| 4/22/2025 | Listed for sale | $550,000-5.2%$205/sqft |
Source: TVRMLS #9979154 Report a problem | ||
| 10/16/2024 | Listing removed | $579,900-1.7%$216/sqft |
Source: Lakeway Area AOR #704461 Report a problem | ||
| 8/9/2024 | Price change | $589,900-1.7%$220/sqft |
Source: Lakeway Area AOR #704461 Report a problem | ||
| 7/19/2024 | Listed for sale | $599,900+160.8%$223/sqft |
Source: Lakeway Area AOR #704461 Report a problem | ||
| 7/15/2014 | Sold | $230,000+15%$86/sqft |
Source: Public Record Report a problem | ||
| 3/26/2012 | Sold | $200,000-28.5%$74/sqft |
Source: Public Record Report a problem | ||
| 3/20/2009 | Listing removed | $279,900$104/sqft |
Source: Homes & Land #522460 Report a problem | ||
| 2/20/2009 | Listed for sale | $279,900+699.7%$104/sqft |
Source: Homes & Land #522460 Report a problem | ||
| 4/8/1999 | Sold | $35,000$13/sqft |
Source: Public Record Report a problem | ||
Public tax history
| Year | Property taxes | Tax assessment |
|---|---|---|
| 2025 | $1,342 +4.2% | $90,100 |
| 2024 | $1,288 -6.2% | $90,100 +50.8% |
| 2023 | $1,374 +5% | $59,750 |
| 2022 | $1,309 | $59,750 |
| 2021 | $1,309 | $59,750 |
| 2020 | $1,309 | $59,750 |
| 2019 | $1,309 +16.9% | $59,750 +25.5% |
| 2018 | $1,119 +0% | $47,625 |
| 2017 | $1,119 | $47,625 |
| 2016 | $1,119 0% | $47,625 |
| 2015 | $1,119 | $47,625 |
| 2014 | $1,119 | $47,625 |
| 2013 | -- | $47,625 -9% |
| 2012 | $1,126 +4.9% | $52,350 |
| 2011 | $1,073 | $52,350 |
| 2010 | $1,073 | $52,350 |
| 2009 | -- | $52,350 +18.2% |
| 2008 | $1,014 +10.6% | $44,275 |
| 2007 | $916 +13.1% | $44,275 |
| 2006 | $810 | $44,275 |
| 2005 | $810 -11.2% | $44,275 |
| 2004 | $912 +0.8% | $44,275 -2.1% |
| 2003 | $905 | $45,225 +19% |
| 2001 | -- | $38,013 -75% |
| 2000 | -- | $152,052 |
Find assessor info on the county website
Neighborhood: 37760
Nearby homes
- $357,400-- bd3 ba2k sqft2031 N Highway 92, Jefferson City, TN 37760Off Market
- $277,8004 bd2 ba1.9k sqft2112 Rambling Rose Ln, Jefferson City, TN 37760Off Market
- $--3.5 AcresLOT 4R Rambling Rose Ln, Jefferson City, TN 37760Off Market
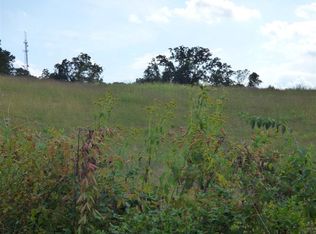
- $282,0003 bd2 ba1.9k sqft2016 N Highway 92, Jefferson City, TN 37760Off Market
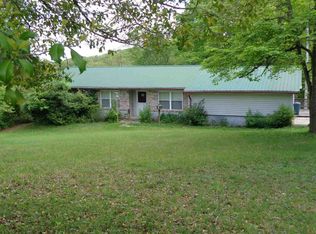
- $328,1003 bd2 ba1.9k sqft2016 Highway 92, Jefferson City, TN 37760Off Market
- $552,800-- bd2 ba1.5k sqft1924 Apache Way, Jefferson City, TN 37760Off Market
- $634,900-- bd3 ba2.2k sqft1211 Misty Hills Way, Jefferson City, TN 37760Off Market
- $361,700-- bd2 ba2.1k sqft2129 Rambling Rose Ln, Jefferson City, TN 37760Off Market
Nearby schools
GreatSchools rating
- 7/10Jefferson Elementary SchoolGrades: PK-5Distance: 1.9 mi
- 5/10Jefferson Middle SchoolGrades: 6-8Distance: 1.9 mi
- 6/10Jefferson Co High SchoolGrades: 9-12Distance: 6.7 mi
Schools provided by the listing agent
- Elementary: Jefferson
- Middle: Jefferson
- High: Jefferson
Source: Lakeway Area AOR. This data may not be complete. We recommend contacting the local school district to confirm school assignments for this home.
Get a cash offer in 3 minutes
Find out how much your home could sell for in as little as 3 minutes with a no-obligation cash offer.
Estimated market value
$477,800
Get a cash offer in 3 minutes
Find out how much your home could sell for in as little as 3 minutes with a no-obligation cash offer.
Estimated market value
$477,800
- Tennessee
- Jefferson County
- New Market
- 37760
- 2035 N Highway 92
Nearby cities
Nearby zip codes
Other New Market Topics
