Skip main navigation
Closed
  • $2,325,000

    2035 N Orleans St #M2, Chicago, IL 60614

    4beds
    3,211sqft
    Condominium, Single Family Residence
    Built in 2017
    -- sqft lot
    $2,595,500 Zestimate®
    $724/sqft
    $6,672 Estimated rent

    Home value

    $2,595,500

    $2.10M - $3.22M

    $6,672/mo

    Zestimate® history
    Loading
    Loading...

    Owner options

    List your home for rent

    $6,672/mo

    Rent Zestimate®

    Find your next renter with Zillow Rental Manager. Plus, with online applications, you can quickly screen prospective tenants – for free.

    Learn more

    $6,672/mo

    Rent Zestimate®

    Refinance and save

    $18,031/mo

    Est. payment

    Refinancing to a lower rate could help reduce your monthly payments and save thousands over the life of the loan.

    See today's rates

    $18,031/mo

    Est. payment

    Explore your selling options

    Work with a Zillow partner agent

    Leverage their expertise and Zillow's premium Showcase listings to get your home seen by more buyers.

    Get started

    List with your own agent

    Get your home in front of millions of buyers by listing it on Zillow.

    Learn how to do it

    Sell it yourself

    Take full control of how buyers see your home on Zillow by listing For Sale by Owner (FSBO).

    List your home

    What's special

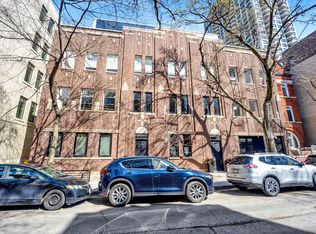
    This is a very special opportunity for very private living while within a boutique elevator building in the perfect East Lincoln Park locale. With both private direct access entrance to your home and attached two car parking, or use the building front entrance, this maisonette offers the most fabulous of city living. Upon entry, a most gracious two-level foyer welcomes you. A beautiful library/lounge or fourth bedroom plus a full bath, is located here. This space also features the best mudroom outfitted with a dog wash, plus direct access to the attached garage parking for two cars. The main living space offers outstanding custom finishes. The wide-open kitchen, living, and dining areas are flanked by two very large, sunny outdoor spaces with easy direct access, perfect for hosting and entertaining. The living space has a custom book matched marble fireplace and accommodates large, gracious furnishings. Offering the finest of finishes throughout, this true chef's kitchen with Italian Ernestomeda cabinetry, integrated Subzero and Wolf appliances, and fantastic storage, this home offers details not often found. Three generously sized bedrooms are found on this same level, including the truly luxurious primary with a sensational closet and a spa-like bath with a free-standing tub, dual sinks, and an oversized shower. The two additional bedrooms are generous in size; one ensuite with the other having access to the nicely appointed hall bath. Bedroom level laundry and a designer powder room complete this level. Steps from the lakefront, fabulous shopping and dining, plus public transportation, this home truly has it all!

    Zillow last checked:

    Listing updated:

    Listing courtesy of:

    Emily Sachs Wong 312-286-0800,

    @properties Christie's International Real Estate

    Bought with:

    Jill Scott

    Compass

    Source: MRED as distributed by MLS GRID,MLS#: 12570347MLS Logo

    Facts & features

    Interior

    Bedrooms & bathrooms
    • Bedrooms: 4
    • Bathrooms: 4
    • Full bathrooms: 3
    • 1/2 bathrooms: 1
    Primary bedroom
    • Features: Flooring (Hardwood), Bathroom (Full)
    • Level: Main
    • Area: 221 Square Feet
    • Dimensions: 13X17
    Bedroom 2
    • Features: Flooring (Hardwood)
    • Level: Main
    • Area: 169 Square Feet
    • Dimensions: 13X13
    Bedroom 3
    • Features: Flooring (Hardwood)
    • Level: Main
    • Area: 156 Square Feet
    • Dimensions: 12X13
    Bedroom 4
    • Features: Flooring (Hardwood)
    • Level: Lower
    • Area: 208 Square Feet
    • Dimensions: 16X13
    Dining room
    • Features: Flooring (Hardwood)
    • Level: Main
    • Area: 180 Square Feet
    • Dimensions: 15X12
    Family room
    • Features: Flooring (Hardwood)
    • Level: Main
    • Area: 238 Square Feet
    • Dimensions: 17X14
    Foyer
    • Features: Flooring (Hardwood)
    • Level: Main
    • Area: 112 Square Feet
    • Dimensions: 14X8
    Kitchen
    • Features: Kitchen (Island), Flooring (Hardwood)
    • Level: Main
    • Area: 180 Square Feet
    • Dimensions: 18X10
    Living room
    • Features: Flooring (Hardwood)
    • Level: Main
    • Area: 180 Square Feet
    • Dimensions: 15X12
    Mud room
    • Features: Flooring (Hardwood)
    • Level: Lower
    • Area: 170 Square Feet
    • Dimensions: 10X17
    Other
    • Level: Main
    • Area: 238 Square Feet
    • Dimensions: 14X17
    Other
    • Level: Main
    • Area: 209 Square Feet
    • Dimensions: 19X11
    Walk in closet
    • Features: Flooring (Hardwood)
    • Level: Main
    • Area: 105 Square Feet
    • Dimensions: 15X7
    Heating
    • Natural Gas, Forced Air
    Cooling
    • Central Air
    Appliances
    • Included: Range, Dishwasher, High End Refrigerator, Freezer, Washer, Dryer, Disposal
    • Laundry: Washer Hookup, In Unit, Sink
    Features
    • Storage
    • Flooring: Hardwood
    • Windows: Skylight(s)
    • Basement: None
    • Number of fireplaces: 2
    • Fireplace features: Gas Log, Living Room, Other
    Interior area
    • Total structure area: 0
    • Total interior livable area: 3,211 sqft

    Property

    Parking
    • Total spaces: 2
    • Parking features: Garage Door Opener, Yes, Garage Owned, Attached, Garage
    • Attached garage spaces: 2
    • Has uncovered spaces: Yes
    Accessibility
    • Accessibility features: No Disability Access
    Features
    • Patio & porch: Patio
    • Exterior features: Balcony
    Details
    • Additional parcels included: 14332080341023,14332080341024
    • Parcel number: 14332070000000
    • Special conditions: List Broker Must Accompany

    Construction

    Type & style
    • Home type: Condo
    • Property subtype: Condominium, Single Family Residence
    Materials
    • Brick, Glass
    Condition
    • New construction: No
    • Year built: 2017

    Utilities & green energy

    • Sewer: Public Sewer
    • Water: Lake Michigan

    Community & neighborhood

    Location
    • Region: Chicago

    HOA & financial

    HOA
    • Has HOA: Yes
    • HOA fee: $1,400 monthly
    • Amenities included: Bike Room/Bike Trails, Elevator(s), Storage, Security Door Lock(s)
    • Services included: Water, Parking, Insurance, Exterior Maintenance, Scavenger, Snow Removal

    Other

    Other facts
    • Listing terms: Cash
    • Ownership: Condo

    Price history

    DateEventPrice
    5/1/2026Sold$2,325,000-3.1%$724/sqft
    Source: MRED as distributed by MLS GRID #12570347 Report a problem
    4/29/2026Pending sale$2,400,000$747/sqft
    Source: MRED as distributed by MLS GRID #12570347 Report a problem
    3/2/2026Contingent$2,400,000$747/sqft
    Source: MRED as distributed by MLS GRID #12570347 Report a problem
    2/17/2026Listed for sale$2,400,000+6.7%$747/sqft
    Source: MRED as distributed by MLS GRID #12570347 Report a problem
    5/23/2019Sold$2,250,000$701/sqft
    Source: MRED as distributed by MLS GRID #09341372 Report a problem

    Public tax history

    YearProperty taxesTax assessment
    2024-- $235,060 +8.9%
    2023$45,758 +2.7%$215,876
    2022$44,552 +13.5%$215,876 +10.7%
    2021$39,264 -18.1%$194,985 -6.3%
    2020$47,944 $208,140

    Find assessor info on the county website

    Neighborhood: Lincoln Park

    Nearby schools

    GreatSchools rating
    Schools provided by the listing agent
    • Elementary: Lincoln Elementary School
    • Middle: Lincoln Elementary School
    • High: Lincoln Park High School
    • District: 299

    Source: MRED as distributed by MLS GRID. This data may not be complete. We recommend contacting the local school district to confirm school assignments for this home.

    Get a cash offer in 3 minutes
    Find out how much your home could sell for in as little as 3 minutes with a no-obligation cash offer.
    Estimated market value
    $2,595,500
    Get a cash offer in 3 minutes
    Find out how much your home could sell for in as little as 3 minutes with a no-obligation cash offer.
    Estimated market value
    $2,595,500