Sought after, spacious 2,800+ sq ft, single level, 1-acre ranchette on quiet cul-de-sac, in close proximity to Harvey Bear Park w/renown hiking & biking trails, as well as fishing & boating at Coyote Lake. Options galore w/this 5 BD/3.5 BA versatile floorplan. 2 primary suites, one w/sliding door access to the lanai & spacious backyard w/swimming pool. Living room w/open beam ceiling & shutters, separate family rm or use as office or playroom. Kitchen w/Corian counters, Viking range, SS appliances, breakfast bar & eat in kitchen area overlooking the lanai, where you have additional indoor/outdoor space to entertain family & friends w/ceiling fans for the warm summer breezes, outdoor cooktop, prep sink & BBQ area. Fantastic outdoor space, to dry off after a dip in the pool or watch the big game! Hardwood floors cover the majority of living areas, dual pane windows, recessed lighting, skylight & indoor laundry room. Plenty of extra storage, plus large workbench in the 3+ car garage areas. 1 AC of fenced, pancake flat, sunny & usable land w/in-ground concrete pool. Ideal space for garden, toys/tools, animals & a raw palette, ready for your sweat equity. Abundance of parking for 10-15+ cars, plus circular driveway, fenced-private space for RV w/hook-ups, storage sheds & owned solar.
Sold for $1,649,000
Tax assessed value
$1,649,000
2035 Pinecrest Dr, San Martin, CA 95046
5beds
2,833sqft
Single Family Residence, Residential
Built in 1975
1.04 Acres Lot
$2,050,700 Zestimate®
$582/sqft
$6,508 Estimated rent
Home value
$2,050,700
$1.87M - $2.28M
$6,508/mo
Zestimate® history
Owner options
List your home for rent
$6,508/mo
Rent Zestimate®
Find your next renter with Zillow Rental Manager. Plus, with online applications, you can quickly screen prospective tenants – for free.
$6,508/mo
Rent Zestimate®
Refinance and save
$10,399/mo
Est. payment
Refinancing to a lower rate could help reduce your monthly payments and save thousands over the life of the loan.
$10,399/mo
Est. payment
Explore your selling options
Work with a Zillow partner agent
Leverage their expertise and Zillow's premium Showcase listings to get your home seen by more buyers.
Get startedList with your own agent
Get your home in front of millions of buyers by listing it on Zillow.
Learn how to do itSell it yourself
Take full control of how buyers see your home on Zillow by listing For Sale by Owner (FSBO).
List your homeWhat's special
Zillow last checked:
Listing updated:
Listed by:
Sheila Feddema 01271425 831-254-5088,
Sherman & Boone Realtors 831-464-5050,
Sheila Giblin 02163029 831-239-7442,
Sherman & Boone Realtors
Bought with:
Erika Carrasco, 01740048
Intero Real Estate Services
Source: MLSListings Inc,MLS#: ML81971567
Facts & features
Interior
Bedrooms & bathrooms
- Bedrooms: 5
- Bathrooms: 4
- Full bathrooms: 3
- 1/2 bathrooms: 1
Rooms
- Room types: Laundry
Bedroom
- Features: PrimarySuiteRetreat2plus, WalkinCloset, BedroomonGroundFloor2plus, GroundFloorPrimaryBedroom2plus
Bathroom
- Features: DualFlushToilet, ShowerandTub, SplitBath, StallShower2plus, Tile, FullonGroundFloor
Dining room
- Features: BreakfastBar, DiningBar, EatinKitchen
Family room
- Features: SeparateFamilyRoom
Kitchen
- Features: Countertop_SolidSurfceCorian, DualFuel, ExhaustFan
Heating
- Central Forced Air, Solar
Cooling
- Ceiling Fan(s), Whole House Fan
Appliances
- Included: Built in BBQ Grill, Dishwasher, Exhaust Fan, Disposal, Range Hood, Refrigerator
- Laundry: Gas Dryer Hookup, Inside, In Utility Room
Features
- High Ceilings, One Or More Skylights, Wet Bar, Open Beam Ceiling, Walk-In Closet(s)
- Flooring: Hardwood, Laminate, Tile
Interior area
- Total structure area: 2,833
- Total interior livable area: 2,833 sqft
Property
Parking
- Total spaces: 15
- Parking features: Attached, Garage Door Opener, Off Street, Oversized
- Attached garage spaces: 3
Features
- Stories: 1
- Patio & porch: Balcony/Patio
- Exterior features: Back Yard, Fenced, Storage Shed Structure, Drought Tolerant Plants
- Pool features: In Ground
- Fencing: Back Yard,Gate,Wood
Lot
- Size: 1.04 Acres
- Features: Farm Animals Permitted, Level
Details
- Additional structures: Sheds
- Parcel number: 82550003
- Zoning: RR-5A
- Special conditions: Standard
Construction
Type & style
- Home type: SingleFamily
- Architectural style: Ranch,Traditional
- Property subtype: Single Family Residence, Residential
Materials
- Foundation: Crawl Space, Concrete Perimeter and Slab
- Roof: Tile
Condition
- New construction: No
- Year built: 1975
Utilities & green energy
- Gas: NaturalGas, PublicUtilities
- Sewer: Septic Tank
- Water: Shared Well
- Utilities for property: Natural Gas Available, Public Utilities, Solar
Community & HOA
Location
- Region: San Martin
Financial & listing details
- Price per square foot: $582/sqft
- Tax assessed value: $1,649,000
- Annual tax amount: $31,463
- Date on market: 6/29/2024
- Listing agreement: ExclusiveRightToSell
- Listing terms: CashorConventionalLoan
Price history
| Date | Event | Price |
|---|---|---|
| 8/12/2024 | Sold | $1,649,000$582/sqft |
Source:  MLSListings Inc #ML81971567 Report a problem MLSListings Inc #ML81971567 Report a problem | ||
| 7/17/2024 | Contingent | $1,649,000$582/sqft |
Source: MLSListings Inc #ML81971567 Report a problem | ||
| 6/29/2024 | Listed for sale | $1,649,000$582/sqft |
Source: MLSListings Inc #ML81971567 Report a problem | ||
Public tax history
| Year | Property taxes | Tax assessment |
|---|---|---|
| 2025 | $31,463 +824% | $1,649,000 +464% |
| 2024 | $3,405 +1.3% | $292,386 +2% |
| 2023 | $3,360 +1.8% | $286,653 +2% |
| 2022 | $3,301 +2.6% | $281,034 +2% |
| 2021 | $3,217 0% | $275,524 +1% |
| 2020 | $3,219 | $272,700 +2% |
| 2019 | $3,219 -0.4% | $267,354 +2% |
| 2018 | $3,231 | $262,113 +2% |
| 2017 | $3,231 +1% | $256,975 +2% |
| 2016 | $3,199 +8.1% | $251,938 +1.5% |
| 2015 | $2,959 -0.8% | $248,154 +2% |
| 2014 | $2,982 | $243,294 +0.5% |
| 2013 | -- | $242,195 +2% |
| 2012 | -- | $237,447 +2% |
| 2011 | -- | $232,792 +0.8% |
| 2010 | -- | $231,053 -0.2% |
| 2009 | -- | $231,603 +2% |
| 2008 | -- | $227,063 +2% |
| 2007 | -- | $222,612 +2% |
| 2006 | -- | $218,248 +2% |
| 2005 | -- | $213,969 +2% |
| 2004 | -- | $209,774 +1.9% |
| 2003 | -- | $205,930 +2% |
| 2002 | -- | $201,893 +2% |
| 2001 | -- | $197,936 |
Find assessor info on the county website
Neighborhood: 95046
Nearby homes
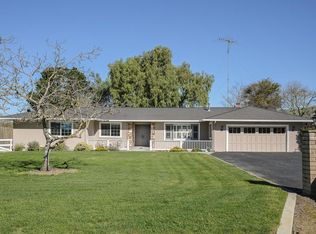
- $1,650,0004 bd3 ba2k sqft2045 Pinecrest Dr, San Martin, CA 95046Sold
- $1,773,3004 bd2 ba2.6k sqft2025 Pinecrest Dr, San Martin, CA 95046Off Market
- $1,515,2004 bd2 ba1.6k sqft2015 Pinecrest Dr, San Martin, CA 95046Off Market
- $2,320,3004 bd4 ba3.3k sqft13005 Fircrest Dr, San Martin, CA 95046Off Market
- $1,379,1003 bd2 ba1.7k sqft2000 Pinecrest Dr, San Martin, CA 95046Off Market
- $2,055,3004 bd3 ba3.2k sqft2050 Pinecrest Dr, San Martin, CA 95046Off Market
- $1,714,4004 bd3 ba2.4k sqft1990 Pinecrest Dr, San Martin, CA 95046Off Market
- $1,664,7003 bd3 ba2.1k sqft12995 Fircrest Dr, San Martin, CA 95046Off Market
Nearby schools
GreatSchools rating
- 3/10San Martin/Gwinn Elementary SchoolGrades: K-8Distance: 2 mi
- 8/10Live Oak High SchoolGrades: 9-12Distance: 5.1 mi
- 7/10Lewis H. Britton Middle SchoolGrades: 6-8Distance: 5.3 mi
Schools provided by the listing agent
- District: MorganHillUnified
Source: MLSListings Inc. This data may not be complete. We recommend contacting the local school district to confirm school assignments for this home.
Get a cash offer in 3 minutes
Find out how much your home could sell for in as little as 3 minutes with a no-obligation cash offer.
Estimated market value
$2,050,700
Get a cash offer in 3 minutes
Find out how much your home could sell for in as little as 3 minutes with a no-obligation cash offer.
Estimated market value
$2,050,700
- California
- Santa Clara County
- San Martin
- 95046
- 2035 Pinecrest Dr
Nearby cities
Nearby zip codes
Other San Martin Topics
