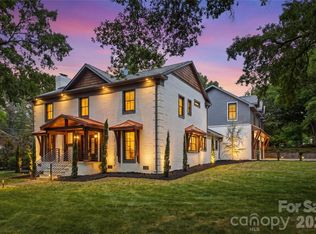
Charming traditional house situated on a private .69 lot tucked in amongst the trees on this beautiful street. Features include gracious formal areas plus a large family room, private office and eat-in kitchen on the main level, all with hardwood flooring. The rear screened porch overlooks the expansive rear yard and leads to a private pool. Kitchen with island, lots of cabinets and breakfast area. Upstairs are four bedrooms and 3 baths (one is Jack and Jill). A delightful detached Guest House with living area, kitchen, private bedroom and bath adds extra space for older kids, in-laws etc. Detached two-car carport. This special home is being sold in "as-is" condition and is ready for your personal touches. Wonderfully located between Uptown and Southpark.
Active
Price cut: $300K (9/28)
$2,100,000
2035 Pinewood Cir, Charlotte, NC 28211
5beds
4,664sqft
Single Family Residence
Built in 1935
0.69 Acres Lot
$2,019,000 Zestimate®
$450/sqft
$-- HOA
What's special
- 8 days
- 2,535
- 186
Likely to sell faster than
Zillow last checked:
Listing updated:
Listed by:
Missy Stewart mstewart@dickensmitchener.com,
Dickens Mitchener & Associates Inc
Source: Canopy MLS as distributed by MLS GRID,MLS#: 4418123
Facts & features
Interior
Bedrooms & bathrooms
- Bedrooms: 5
- Bathrooms: 5
- Full bathrooms: 4
- 1/2 bathrooms: 1
Primary bedroom
- Features: En Suite Bathroom
- Level: Upper
Bedroom s
- Level: Upper
Bedroom s
- Level: Upper
Bedroom s
- Level: Upper
Bathroom full
- Level: Upper
Bathroom full
- Level: Upper
Bathroom full
- Level: Upper
Bathroom full
- Level: 2nd Living Quarters
Other
- Level: 2nd Living Quarters
Other
- Level: 2nd Living Quarters
Dining room
- Level: Main
Family room
- Level: Main
Kitchen
- Features: Kitchen Island
- Level: Main
Kitchen
- Level: 2nd Living Quarters
Living room
- Level: Main
Office
- Level: Main
Utility room
- Level: Main
Heating
- Natural Gas
Cooling
- Central Air
Appliances
- Included: Dishwasher, Disposal, Double Oven, Gas Cooktop, Microwave
- Laundry: Utility Room, Main Level
Features
- Kitchen Island, Total Primary Heated Living Area: 3942
- Flooring: Carpet, Tile, Wood
- Basement: Unfinished
Interior area
- Total structure area: 3,942
- Total interior livable area: 4,664 sqft
- Finished area above ground: 3,942
- Finished area below ground: 0
Property
Parking
- Total spaces: 2
- Parking features: Detached Carport, Circular Driveway
- Carport spaces: 2
- Has uncovered spaces: Yes
Features
- Levels: Two
- Stories: 2
- Patio & porch: Rear Porch, Screened
- Pool features: In Ground
- Fencing: Back Yard
Lot
- Size: 0.69 Acres
Living quarters
- Secondary living space: 722 sqft
- Secondary features: Guest House,Main Level,Separate Entrance,Separate Kitchen Facilities,Separate Living Quarters
Details
- Parcel number: 18105207
- Zoning: N1-A
- Special conditions: Standard
Construction
Type & style
- Home type: SingleFamily
- Architectural style: Traditional
- Property subtype: Single Family Residence
Materials
- Wood
Condition
- New construction: No
- Year built: 1935
Utilities & green energy
- Sewer: Public Sewer
- Water: City
Community & HOA
Community
- Subdivision: Myers Park
Location
- Region: Charlotte
Financial & listing details
- Price per square foot: $450/sqft
- Tax assessed value: $1,711,000
- Date on market: 9/22/2026
- Cumulative days on market: 9 days
- Listing terms: Cash,Conventional
- Road surface type: Asphalt, Paved
Estimated market value
$2,019,000
$1.92M - $2.12M
Not available
Price history
| Date | Event | Price |
|---|---|---|
| 9/28/2026 | Price change | $2,100,000-12.5%$450/sqft |
Source:  Canopy MLS as distributed by MLS GRID #4418123 Report a problem Canopy MLS as distributed by MLS GRID #4418123 Report a problem | ||
| 9/23/2026 | Listed for sale | $2,400,000+110.7%$515/sqft |
Source: Canopy MLS as distributed by MLS GRID #4418123 Report a problem | ||
| 3/28/2017 | Sold | $1,139,000$244/sqft |
Source: Canopy MLS as distributed by MLS GRID #3244934 Report a problem | ||
Public tax history
Tax history is unavailable.
Monthly payment
Est. payment
Payment breakdown
Explore the cost of this home by adjusting the details. Changes won't be saved.Climate risks
Neighborhood: Myers Park

Similar homes
- $--5 bd5 ba5k sqft1919 Kensal Ct, Charlotte, NC 28211AuctionAuction.com 2
- $2,200,0005 bd6 ba4.8k sqft2919 Colony Rd, Charlotte, NC 28211For Sale
 MLS ID #4391510, Tyler Goldsmith, Coldwell Banker Realty. Canopy MLS as distributed by MLS GRID
 - $2,399,9996 bd6 ba5.9k sqft1120 Chollywood Dr, Charlotte, NC 28211For Sale
 MLS ID #4372773, Sherri D'Alessandro, Ivester Jackson Christie's. Canopy MLS as distributed by MLS GRID
 - $2,200,0005 bd4 ba4.6k sqft2560 Morrocroft Ln, Charlotte, NC 28211For Sale
 MLS ID #4373862, Melissa Zimmerman, Berkshire Hathaway HomeServices Carolinas Realty. Canopy MLS as distributed by MLS GRID
 - $1,500,0004 bd4 ba2.8k sqft2527 Sharon Rd, Charlotte, NC 28211For SaleMLS ID #4407743, Carla Weyrick, Howard Hanna Allen Tate Albemarle. Canopy MLS as distributed by MLS GRID
- $2,650,0005 bd6 ba5.4k sqft2115 Foxcroft Woods Ln, Charlotte, NC 28211For SaleMLS ID #4418029, Kursten Callahan, Keller Williams South Park. Canopy MLS as distributed by MLS GRID
- $2,400,0004 bd4 ba4.9k sqft1858 Queens Rd W, Charlotte, NC 28207For SaleMLS ID #4420336, Callie Kelly, Helen Adams Realty. Canopy MLS as distributed by MLS GRID
- $2,650,0005 bd6 ba5.7k sqft229 Wrenwood Ln, Charlotte, NC 28211For SaleMLS ID #4420649, Katie Catron, Dickens Mitchener & Associates Inc. Canopy MLS as distributed by MLS GRID
- $1,475,0005 bd6 ba5.4k sqft2420 Runnymede Ln, Charlotte, NC 28209For SaleMLS ID #4428826, Kevin Stringari, Bottom Line Property Management LLC. Canopy MLS as distributed by MLS GRID
- $2,499,0004 bd6 ba5.2k sqft842 Linda Ln, Charlotte, NC 28211For SaleMLS ID #4422188, Michael Nester, Dickens Mitchener & Associates Inc. Canopy MLS as distributed by MLS GRID
- $2,649,0006 bd6 ba5.1k sqft3319 Gresham Pl, Charlotte, NC 28211For SaleMLS ID #4426649, Katie Lee, Dickens Mitchener & Associates Inc. Canopy MLS as distributed by MLS GRID
- $2,725,0004 bd5 ba3.9k sqft2201 Whilden Ct, Charlotte, NC 28211For SaleMLS ID #4418465, Scott Pridemore, COMPASS. Canopy MLS as distributed by MLS GRID
- $1,999,0005 bd4 ba3.6k sqft101 McAlway Rd, Charlotte, NC 28211New ConstructionMLS ID #4414696, Scott Carpenter, OfferPad Brokerage LLC. Canopy MLS as distributed by MLS GRID
- $1,920,0005 bd4 ba3.9k sqft2108 Kirkwood Ave #3, Charlotte, NC 28203For SaleMLS ID #4424214, Eliseo Pascual, Reino Company, LLC. Canopy MLS as distributed by MLS GRID
- $2,350,0004 bd6 ba4.6k sqft3025 Hanson Dr, Charlotte, NC 28207For SaleMLS ID #4419099, Aubrey Grier, Dickens Mitchener & Associates Inc. Canopy MLS as distributed by MLS GRID
- $2,400,0005 bd5 ba4k sqft1550 Coventry Rd, Charlotte, NC 28211For SaleMLS ID #4406739, John Siddons, Berkshire Hathaway HomeServices Carolinas Realty. Canopy MLS as distributed by MLS GRID
- $1,795,0004 bd3 ba2.7k sqft3821 Silver Bell Dr, Charlotte, NC 28211For SaleMLS ID #4415451, Meredith Tomascak, Corcoran HM Properties. Canopy MLS as distributed by MLS GRID
- $1,675,0005 bd4 ba4.1k sqft1117 Lomax Ave, Charlotte, NC 28211New ConstructionMLS ID #4422007, Liza Caminiti, Ivester Jackson Christie's. Canopy MLS as distributed by MLS GRID
- $2,595,0005 bd4 ba4.4k sqft1620 Biltmore Dr, Charlotte, NC 28207For SaleMLS ID #4414269, Jonathan Winn, Keller Williams Connected. Canopy MLS as distributed by MLS GRID
- $1,675,0005 bd4 ba3.9k sqft1115 Lomax Ave, Charlotte, NC 28211New ConstructionMLS ID #4422009, Liza Caminiti, Ivester Jackson Christie's. Canopy MLS as distributed by MLS GRID
