Skip main navigation
Pending
  • $259,000

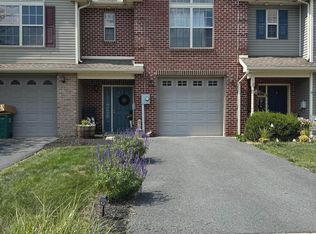
    2035 Powell Dr, Chambersburg, PA 17201

    3beds
    1,856sqft
    : 
    Loading
    Get pre-qualified
    Townhouse
    Built in 2007
    2,613 Square Feet Lot
    $255,600 Zestimate®
    $140/sqft
    $14/mo HOA

    What's special

    Versatile loft areaAbundance of natural lightFreshly painted throughoutLarge walk-in closetSoaring cathedral ceilingsDurable ceramic tile flooringSpacious primary suite
    Welcome to this beautiful 3-bedroom, 2.5-bath townhome nestled in the desirable Borough of Chambersburg. From the moment you step inside, you’ll be greeted by an abundance of natural light creating a warm and inviting atmosphere throughout. The main level features durable ceramic tile flooring, offering both style and easy maintenance - perfect for everyday living and entertaining. Freshly painted throughout, the home feels crisp, clean, and move-in ready. Upstairs, the spacious primary suite is truly a standout, featuring soaring cathedral ceilings that add a sense of openness and elegance. Enjoy the convenience of a large walk-in closet and generous storage options throughout the home. A versatile loft area provides the perfect space for a home office, reading nook, or additional lounge area. The main-level laundry area is thoughtfully designed with extra storage, making it ideal for use as a pantry or organized utility space. Additional highlights include ample closet space with double storage racks to keep everything neatly in place. Location is everything and this home delivers! Conveniently situated just minutes from I-81, shopping, dining, and medical facilities, you’ll enjoy easy access to everything Chambersburg has to offer while still enjoying the comfort of a quiet neighborhood setting. This home combines comfort, functionality, and style - ready for its next owner to move right in and enjoy.
    116 days
    |
    37
    |
    3
    |

    Likely to sell faster than

    Zillow last checked:

    Listing updated:

    Listed by:

    ANNA WELLS 717-404-1893,

    Berkshire Hathaway HomeServices Homesale Realty (800) 383-3535

    Source: Bright MLS,MLS#: PAFL2033478MLS Logo

      Facts & features

      Interior

      Bedrooms & bathrooms
      • Bedrooms: 3
      • Bathrooms: 3
      • Full bathrooms: 2
      • 1/2 bathrooms: 1
      • Main level bathrooms: 1
      Heating
      • Forced Air, Hot Water, Electric
      Cooling
      • Central Air, Electric
      Appliances
      • Included: Electric Water Heater
      • Laundry: Main Level, Laundry Chute
      Features
      • Soaking Tub, Bathroom - Walk-In Shower, Breakfast Area, Combination Dining/Living, Combination Kitchen/Living, Open Floorplan, Pantry, Recessed Lighting, Walk-In Closet(s), Other
      • Has basement: No
      • Has fireplace: No
      Interior area
      • Total structure area: 1,856
      • Total interior livable area: 1,856 sqft
      • Finished area above ground: 1,856

      Property

      Parking
      • Total spaces: 1
      • Parking features: Garage Faces Front, Attached, Driveway, Off Street
      • Attached garage spaces: 1
      • Has uncovered spaces: Yes
      Accessibility
      • Accessibility features: None
      Features
      • Levels: Two
      • Stories: 2
      • Exterior features: Play Area, Play Equipment, Other, Sidewalks
      • Pool features: None
      Lot
      • Size: 2,613 Square Feet
      Details
      • Additional structures: Above Grade
      • Parcel number: 021C07.051.000000
      • Zoning: RESIDENTIAL
      • Special conditions: Standard

      Construction

      Type & style
      • Home type: Townhouse
      • Property subtype: Townhouse
      Materials
      • Brick, Vinyl Siding
      • Foundation: Concrete Perimeter
      Condition
      • New construction: No
      • Year built: 2007

      Utilities & green energy

      • Sewer: Public Sewer
      • Water: Public

      Community & HOA

      Community
      • Subdivision: Nicholson Square Village
      HOA
      • Has HOA: Yes
      • Amenities included: Common Grounds, Other
      • HOA fee: $162 annually
      Location
      • Region: Chambersburg
      • Municipality: CHAMBERSBURG BORO

      Financial & listing details

      • Price per square foot: $140/sqft
      • Tax assessed value: $20,300
      • Annual tax amount: $4,025
      • Date on market: 3/28/2026
      • Listing agreement: Exclusive Right To Sell
      • Listing terms: Cash,Conventional,FHA,USDA Loan,VA Loan
      • Ownership: Fee Simple

        Estimated market value

        $255,600

        $243,000 - $268,000

        $1,790/mo

        Price history

        DateEventPrice
        5/16/2026Pending sale$259,000$140/sqft
        Source: Bright MLS #PAFL2033478 Report a problem
        3/28/2026Listed for sale$259,000+67.4%$140/sqft
        Source: Bright MLS #PAFL2033478 Report a problem
        7/31/2019Sold$154,700$83/sqft
        Source: BHHS Homesale Realty #PAFL164530_17201 Report a problem
        6/26/2019Pending sale$154,700$83/sqft
        Source: Berkshire Hathaway HomeServices Homesale Realty #PAFL164530 Report a problem
        6/13/2019Price change$154,700-0.1%$83/sqft
        Source: Berkshire Hathaway HomeServices Homesale Realty #PAFL164530 Report a problem
        5/24/2019Pending sale$154,900$83/sqft
        Source: Berkshire Hathaway HomeServices Homesale Realty #PAFL164530 Report a problem
        5/16/2019Price change$154,900-3.1%$83/sqft
        Source: Berkshire Hathaway HomeServices Homesale Realty #PAFL164530 Report a problem
        5/10/2019Pending sale$159,900$86/sqft
        Source: Berkshire Hathaway HomeServices Homesale Realty #PAFL164530 Report a problem
        4/15/2019Listed for sale$159,900+14436.4%$86/sqft
        Source: Berkshire Hathaway HomeServices Homesale Realty #PAFL164530 Report a problem
        9/18/2017Listing removed$1,100$1/sqft
        Source: Coldwell Banker Residential Brokerage - Greencastle #FL10042911 Report a problem
        8/29/2017Listed for rent$1,100+10%$1/sqft
        Source: Coldwell Banker Residential Brokerage - Greencastle #FL10042911 Report a problem
        12/21/2013Listing removed$1,000$1/sqft
        Source: Jack Gaughen Realtor, ERA #FL8228079 Report a problem
        11/22/2013Listed for rent$1,000$1/sqft
        Source: Jack Gaughen Realtor, ERA - #FL8228079 Report a problem
        9/13/2012Listing removed$1,100$1/sqft
        Source: Jack Gaughen Realtor, ERA - #FL7921627 Report a problem
        9/9/2012Listed for sale$1,100-99.4%$1/sqft
        Source: Jack Gaughen Realtor, ERA - #FL7921627 Report a problem
        10/29/2007Sold$174,900$94/sqft
        Source: Public Record Report a problem

        Public tax history

        YearProperty taxesTax assessment
        2024$3,966 +5.4%$20,300
        2023$3,764 +2.8%$20,300
        2022$3,661 +0.6%$20,300
        2021$3,640 +2.2%$20,300
        2020$3,561 +3.9%$20,300
        2018$3,427 +489.2%$20,300
        2017$582 $20,300
        2016$582 +7.3%$20,300
        2015$542 $20,300
        2014$542 $20,300
        2013$542 +2.9%$20,300
        2012$527 $20,300
        2011$527 $20,300
        2010$527 +2%$20,300
        2009$517 +15.9%$20,300
        2008$446 $20,300
        Find assessor info on the county website

        Monthly payment

        Est. payment

        Payment breakdown

        Explore the cost of this home by adjusting the details. Changes won't be saved.
        All calculations are estimates and provided by Zillow, Inc. for informational purposes only. Actual amounts may vary.
        HOA fees may include property taxes on listings classified as Co-Ops. Contact the listing agent and/or owner for fee details.
        Mortgage interest rates are dependent on a number of factors, including credit score, down payment, and repayment length. Interest rate data provided by Zillow Group Marketplace, Inc. as of 1/1/1970 from various mortgage lenders with which we have lead or other similar arrangements; the Estimated Payment is an average of those rates.
        See how much you could borrow to make a competitive offer.

        Climate risks

        Neighborhood: 17201

        Getting around

        5 / 100
        Car-Dependent
        39 / 100
        Somewhat Bikeable

        Nearby schools

        GreatSchools rating
        Schools provided by the listing agent
        • District: Chambersburg Area

        Source: Bright MLS. This data may not be complete. We recommend contacting the local school district to confirm school assignments for this home.

        A local agent can set up tours, give advice and negotiate with sellers.

        A local lender can help you make sure your offer is ready when you are.

        Browse local experts

        Similar homes