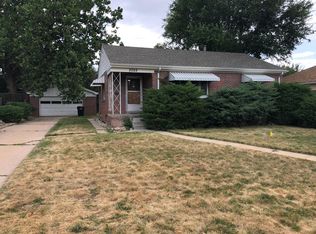
Wow, just wow! Spectacular bungalow in one of Denver’s most sought-after neighborhoods, steps away from Old South Pearl Street, DU, South Broadway, and Wash Park! Nestled in Platt Park, this home displays an upgraded façade with a lush perennial landscaping, a tandem, finished 3-car garage and delightful front and rear porches and owner-owned solar panels This renovated beauty boasts high-end details combining classic appeal with contemporary modern design! The interior features a bright & spacious semi-open concept with a living & dining area that flows seamlessly, allowing easy entertaining. Elegance & functionality mix in this remodeled chef’s kitchen, showcasing shaker cabinetry with ample storage, subway tile backsplash, granite countertops, stainless steel appliances, and a large peninsula with a breakfast bar. This practical floor plan features 2 bedrooms and 1 bathroom on the main level. The full basement offers a with a wet bar with tiles, granite counters, & a waterfall peninsula with seating area plus a large family room gas fireplace. You’ll also find a bedroom with its own electric fireplace, a completely renovated bathroom with a bidet and heated tile, and a spacious den with an electric fireplace and professionally installed built-in floor-to-ceiling, wall-to-wall, cabinets & a built-in desk; making for a spacious office or even a guest bedroom. The large mudroom has tons of storage for added convenience. The stunning backyard is a paradise for relaxation! Discover a cozy covered patio to watch the sunset, lush greenery all around, two pergolas, and a six-person Bullfrog hot tub to unwind after a long day. Storage is not an factor with this house! This abode redefines modern living at its finest with its perfect blend of old-world charm & modern amenities just blocks away from the vibrant shops, popular eateries, and a plethora of entertainment options. Don’t miss out on this rare find. Act now!
Sold for $1,150,000
Zillow last checked:
Listing updated:
Bought with:
Other MLS Non-REcolorado
NON MLS PARTICIPANT
Source: REcolorado as distributed by MLS GRID,MLS#: 2848543
Price history
| Date | Event | Price |
|---|---|---|
| 9/25/2024 | Sold | $1,150,000-2.1%$503/sqft |
Source:  REcolorado as distributed by MLS GRID #2848543 Report a problem REcolorado as distributed by MLS GRID #2848543 Report a problem | ||
| 8/20/2024 | Pending sale | $1,175,000$514/sqft |
Source: REcolorado as distributed by MLS GRID #2848543 Report a problem | ||
| 8/14/2024 | Listed for sale | $1,175,000+65.5%$514/sqft |
Source: REcolorado as distributed by MLS GRID #2848543 Report a problem | ||
| 8/10/2020 | Sold | $710,000+1.4%$310/sqft |
Source: Public Record Report a problem | ||
| 7/16/2020 | Pending sale | $699,900$306/sqft |
Source: Re/max Alliance #8813396 Report a problem | ||
| 7/8/2020 | Price change | $699,900-6.7%$306/sqft |
Source: Re/max Alliance #8813396 Report a problem | ||
| 5/28/2020 | Price change | $750,000-1.3%$328/sqft |
Source: Snyder Realty Team #8505013 Report a problem | ||
| 5/6/2020 | Listed for sale | $760,000$332/sqft |
Source: Snyder Realty Team #8505013 Report a problem | ||
| 3/26/2020 | Listing removed | $760,000$332/sqft |
Source: Snyder Realty Team #4328227 Report a problem | ||
| 3/18/2020 | Listed for sale | $760,000$332/sqft |
Source: Snyder Realty Team #4328227 Report a problem | ||

Get a cash offer in 3 minutes
Find out how much your home could sell for in as little as 3 minutes with a no-obligation cash offer.
Estimated market value
$1,075,700
