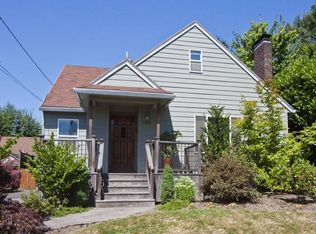
Exquisite period bungalow meets modern craftsmanship.This renovated home blends timeless charm with thoughtful design, supporting a lifestyle of ease, comfort, and connection to the outdoors. Perched above the street, enjoy morning coffee on the front porch while birds nest in the diversity of tree canopy. Inside, refinished oak floors, high ceilings, a wood-burning fireplace, and abundant natural light create a warm welcome. The kitchen features soapstone counters, cherry cabinetry, Heath tile, and professional-grade appliances in the perfect work triangle. Folding NanaWall doors open the house to inside/outside living where there is a covered deck with built-in seating—perfect for indoor/outdoor entertaining. The main level includes a generous bedroom and a remodeled period bathroom with designer touches. Upstairs, a serene en-suite bedroom is filled with skylights, hardwood and fir windows. Dual closets offer customized storage, and a cozy sitting area nestles beside a cherry-red wood stove. The spa-like bathroom boasts glass tile, an Ipe wood screen, soapstone bench, heated floors, and a skylight that nurtures tropical plants. A large private balcony deck is perfect for container gardening or sunbathing.Downstairs offers a third spacious bedroom with private entry, a surround-sound family room, wine cellar, and a cedar sauna. The professionally landscaped yard features hardscaping alongside fig trees, roses, hydrangeas, Japanese maples, a giant cedar, and even banana plants. The detached studio (built in 2017) is ideal for creatives, complete with heat, A/C, and a climate-controlled storage closet. This private oasis lies in a top school district, just blocks from Hawthorne, Division, New Seasons, bakeries, and coffee shops. You couldn't plant yourself in a better location to enjoy PDX by foot or public transportation. [Home Energy Score = 1. HES Report at https://rpt.greenbuildingregistry.com/hes/OR10238954]
Sold
$1,025,000
2035 SE Grant St, Portland, OR 97214
3beds
3,136sqft
Residential, Single Family Residence
Built in 1925
5,227 Square Feet Lot
$1,021,700 Zestimate®
$327/sqft
$2,997 Estimated rent
Home value
$1,021,700
$940,000 - $1.10M
$2,997/mo
Zestimate® history
Owner options
List your home for rent
$2,997/mo
Rent Zestimate®
Find your next renter with Zillow Rental Manager. Plus, with online applications, you can quickly screen prospective tenants – for free.
$2,997/mo
Rent Zestimate®
Refinance and save
$6,599/mo
Est. payment
Refinancing to a lower rate could help reduce your monthly payments and save thousands over the life of the loan.
$6,599/mo
Est. payment
Explore your selling options
Work with a Zillow partner agent
Leverage their expertise and Zillow's premium Showcase listings to get your home seen by more buyers.
Get startedList with your own agent
Get your home in front of millions of buyers by listing it on Zillow.
Learn how to do itSell it yourself
Take full control of how buyers see your home on Zillow by listing For Sale by Owner (FSBO).
List your homeWhat's special
Wood-burning fireplaceProfessionally landscaped yardDual closetsRemodeled period bathroomCozy sitting areaWood stoveFolding nanawall doors
Zillow last checked:
Listing updated:
Listed by:
Tracy Dau 971-275-0387,
Like Kind Realty,
Chris Speth 503-515-5049,
Like Kind Realty
Bought with:
Grant Williams, 201233450
Urban Nest Realty
Source: RMLS (OR),MLS#: 438010711
Facts & features
Interior
Bedrooms & bathrooms
- Bedrooms: 3
- Bathrooms: 2
- Full bathrooms: 2
- Main level bathrooms: 1
Rooms
- Room types: Wine Cellar, Laundry, Storage, Bedroom 2, Bedroom 3, Dining Room, Family Room, Kitchen, Living Room, Primary Bedroom
Primary bedroom
- Features: Balcony, Bathroom, Closet Organizer, Hardwood Floors, Skylight, Double Closet, Ensuite, Tile Floor, Vaulted Ceiling, Walkin Shower, Wood Stove
- Level: Upper
- Area: 306
- Dimensions: 18 x 17
Bedroom 2
- Features: Hardwood Floors, High Ceilings
- Level: Main
- Area: 143
- Dimensions: 13 x 11
Bedroom 3
- Level: Lower
- Area: 220
- Dimensions: 22 x 10
Dining room
- Features: Hardwood Floors
- Level: Main
- Area: 144
- Dimensions: 12 x 12
Family room
- Features: Sound System, Closet, Wallto Wall Carpet
- Level: Lower
- Area: 242
- Dimensions: 22 x 11
Kitchen
- Features: Dishwasher, Disposal, Hardwood Floors, Free Standing Range, Free Standing Refrigerator, Marble
- Level: Main
- Area: 120
- Width: 10
Living room
- Features: Bookcases, Builtin Features, Fireplace, Hardwood Floors
- Level: Main
- Area: 240
- Dimensions: 20 x 12
Heating
- Forced Air 95 Plus, Fireplace(s)
Cooling
- Central Air
Appliances
- Included: Dishwasher, Disposal, Free-Standing Gas Range, Free-Standing Refrigerator, Range Hood, Stainless Steel Appliance(s), Free-Standing Range, Electric Water Heater
- Laundry: Laundry Room
Features
- Floor 3rd, High Ceilings, Marble, Sound System, Vaulted Ceiling(s), Closet, Bookcases, Built-in Features, Balcony, Bathroom, Closet Organizer, Double Closet, Walkin Shower, Pantry, Tile
- Flooring: Concrete, Hardwood, Heated Tile, Tile, Wall to Wall Carpet
- Windows: Double Pane Windows, Storm Window(s), Wood Frames, Skylight(s)
- Basement: Exterior Entry,Finished,Full
- Number of fireplaces: 1
- Fireplace features: Wood Burning, Wood Burning Stove
Interior area
- Total structure area: 3,136
- Total interior livable area: 3,136 sqft
Property
Parking
- Total spaces: 1
- Parking features: Driveway, Detached, Garage Partially Converted to Living Space
- Garage spaces: 1
- Has uncovered spaces: Yes
Features
- Stories: 3
- Patio & porch: Covered Deck, Deck, Patio, Porch
- Exterior features: Gas Hookup, Yard, Balcony
- Fencing: Fenced
Lot
- Size: 5,227 Square Feet
- Features: SqFt 5000 to 6999
Details
- Additional structures: GasHookup
- Parcel number: R214487
Construction
Type & style
- Home type: SingleFamily
- Architectural style: Bungalow
- Property subtype: Residential, Single Family Residence
Materials
- Cedar, Wood Siding
- Roof: Composition
Condition
- Approximately
- New construction: No
- Year built: 1925
Utilities & green energy
- Gas: Gas Hookup, Gas
- Sewer: Public Sewer
- Water: Public
Community & HOA
Community
- Security: Security Gate
- Subdivision: Colonial Heights
HOA
- Has HOA: No
Location
- Region: Portland
Financial & listing details
- Price per square foot: $327/sqft
- Tax assessed value: $864,840
- Annual tax amount: $9,171
- Date on market: 6/5/2025
- Cumulative days on market: 4 days
- Listing terms: Cash,Conventional
- Road surface type: Paved
Price history
| Date | Event | Price |
|---|---|---|
| 6/25/2025 | Sold | $1,025,000+14%$327/sqft |
Source:  RMLS (OR) #438010711 Report a problem RMLS (OR) #438010711 Report a problem | ||
| 6/10/2025 | Pending sale | $899,000$287/sqft |
Source: RMLS (OR) #438010711 Report a problem | ||
| 6/6/2025 | Listed for sale | $899,000+90.3%$287/sqft |
Source: RMLS (OR) #438010711 Report a problem | ||
| 6/28/2007 | Sold | $472,500$151/sqft |
Source: Public Record Report a problem | ||
Public tax history
| Year | Property taxes | Tax assessment |
|---|---|---|
| 2025 | $9,513 +3.7% | $353,060 +3% |
| 2024 | $9,171 +4% | $342,780 +3% |
| 2023 | $8,819 +2.2% | $332,800 +3% |
| 2022 | $8,628 +1.7% | $323,110 +3% |
| 2021 | $8,482 +9% | $313,700 +3% |
| 2020 | $7,781 +3.8% | $304,570 +3% |
| 2019 | $7,495 | $295,700 +3% |
| 2018 | $7,495 +3% | $287,090 +5.7% |
| 2017 | $7,274 +17% | $271,600 +3% |
| 2016 | $6,217 | $263,690 +3% |
| 2015 | $6,217 +2.7% | $256,010 +3% |
| 2014 | $6,054 +3.9% | $248,560 +3% |
| 2013 | $5,824 +10.5% | $241,330 +3% |
| 2012 | $5,269 +3.9% | $234,310 +3% |
| 2011 | $5,070 +5.4% | $227,490 +3% |
| 2010 | $4,811 +18% | $220,870 +18.3% |
| 2009 | $4,077 +6% | $186,630 +3% |
| 2008 | $3,848 +0.3% | $181,200 +3% |
| 2007 | $3,836 +11.4% | $175,930 +3% |
| 2006 | $3,445 +4.7% | $170,810 +3% |
| 2005 | $3,291 -8.2% | $165,840 +3% |
| 2004 | $3,584 +2.3% | $161,010 +3% |
| 2003 | $3,505 +8.9% | $156,330 +3% |
| 2002 | $3,219 +7.4% | $151,780 +6.1% |
| 2000 | $2,997 | $143,070 |
Find assessor info on the county website
Neighborhood: Hosford-Abernethy
Nearby homes
- $806,8003 bd2 ba3k sqft2025 SE Grant St, Portland, OR 97214Off Market
- $621,8003 bd2 ba1.9k sqft2045 SE Grant St, Portland, OR 97214Off Market

- $810,000-- bd2 ba1.9k sqft2045 SE Grant St, Portland, OR 97214Off Market
- $797,4004 bd2 ba1.7k sqft2036 SE Lincoln St, Portland, OR 97214Off Market
- $628,9002 bd1 ba1.4k sqft2105 SE Grant St, Portland, OR 97214Off Market
- $894,8004 bd2 ba1.9k sqft2015 SE Grant St, Portland, OR 97214Off Market
- $739,2004 bd2 ba2.1k sqft2024 SE Lincoln St, Portland, OR 97214Off Market
- $1,093,3004 bd3 ba2.9k sqft2046 SE Lincoln St UNIT A, Portland, OR 97214Off Market
Nearby schools
GreatSchools rating
- 10/10Abernethy Elementary SchoolGrades: K-5Distance: 0.4 mi
- 8/10Hosford Middle SchoolGrades: 6-8Distance: 0.4 mi
- 7/10Cleveland High SchoolGrades: 9-12Distance: 0.7 mi
Schools provided by the listing agent
- Elementary: Abernethy
- Middle: Hosford
- High: Cleveland
Source: RMLS (OR). This data may not be complete. We recommend contacting the local school district to confirm school assignments for this home.
Get a cash offer in 3 minutes
Find out how much your home could sell for in as little as 3 minutes with a no-obligation cash offer.
Estimated market value
$1,021,700
Get a cash offer in 3 minutes
Find out how much your home could sell for in as little as 3 minutes with a no-obligation cash offer.
Estimated market value
$1,021,700
- Oregon
- Multnomah County
- Portland
- 97214
- Hosford-Abernethy
- 2035 SE Grant St
