This is a rare opportunity to secure a legacy property in the exclusive Crooked Stick Golf Club community without the wait. A true must-see. Move into this "better than new," resort-style masterpiece built by New Generation Homes in 2020 and perfectly positioned off the 2nd tee box of Pete Dye's championship course, this 15,000-square-foot custom estate showcases stunning design and premium materials throughout. The living room offers refined elegance with a striking fireplace and soaring ceilings enhanced by beamed and coffered details, while the chef's kitchen serves as a high-end entertaining hub with handcrafted B&L cabinetry, stone countertops, a custom range hood, double ovens, and dual refrigerators and dishwashers. The home features six en-suite bedrooms with Kohler-finished baths and three additional half baths, ensuring total comfort for family and guests alike. Unrivaled amenities include a private cinema, relaxing sauna, two dedicated laundry rooms, and a professional-grade athletic wing featuring a half-court indoor basketball gym that is easily customizable, exercise room, and an indoor hockey practice room-which could easily be converted into a premier golf simulator. Modern convenience is at your fingertips with a Savant smart-home system, elevator, and a 4-car epoxy garage. The luxury extends outdoors to an expansive screened-in porch, outdoor kitchen, and a private saltwater gunite pool and hot tub, creating an alfresco oasis ideal for any season. Truly a must-see home.
Pending
Price cut: $350K (7/27)
$4,649,000
2035 Saint Andrews Cir, Carmel, IN 46032
6beds
15,419sqft
Residential, Single Family Residence
Built in 2020
1.2 Acres Lot
$4,270,400 Zestimate®
$302/sqft
$40/mo HOA
What's special
Relaxing saunaStriking fireplaceOutdoor kitchenHalf-court indoor basketball gymSavant smart-home systemExercise roomProfessional-grade athletic wing
- 203 days
- 948
- 37
Zillow last checked:
Listing updated:
Listed by:
William Mitchell 317-696-4181,
eXp Realty, LLC,
Michelle Dumas
Source: MIBOR as distributed by MLS GRID,MLS#: 22083948
Facts & features
Interior
Bedrooms & bathrooms
- Bedrooms: 6
- Bathrooms: 9
- Full bathrooms: 6
- 1/2 bathrooms: 3
- Main level bathrooms: 3
- Main level bedrooms: 1
Primary bedroom
- Level: Main
- Area: 323 Square Feet
- Dimensions: 17x19
Bedroom 2
- Level: Upper
- Area: 432 Square Feet
- Dimensions: 24x18
Bedroom 3
- Level: Upper
- Area: 342 Square Feet
- Dimensions: 18x19
Bedroom 4
- Level: Upper
- Area: 360 Square Feet
- Dimensions: 18x20
Bedroom 5
- Level: Upper
- Area: 400 Square Feet
- Dimensions: 20x20
Bedroom 6
- Level: Basement
- Area: 306 Square Feet
- Dimensions: 17x18
Breakfast room
- Level: Main
- Area: 238 Square Feet
- Dimensions: 17x14
Dining room
- Level: Main
- Area: 224 Square Feet
- Dimensions: 16x14
Exercise room
- Features: Other
- Level: Basement
- Area: 306 Square Feet
- Dimensions: 17x18
Great room
- Level: Main
- Area: 224 Square Feet
- Dimensions: 16x14
Other
- Level: Basement
- Area: 588 Square Feet
- Dimensions: 28x21
Kitchen
- Level: Main
- Area: 255 Square Feet
- Dimensions: 15x17
Laundry
- Features: Tile-Ceramic
- Level: Upper
- Area: 126 Square Feet
- Dimensions: 14x9
Laundry
- Features: Tile-Ceramic
- Level: Main
- Area: 90 Square Feet
- Dimensions: 10x9
Library
- Level: Main
- Area: 224 Square Feet
- Dimensions: 16x14
Living room
- Level: Main
- Area: 342 Square Feet
- Dimensions: 19x18
Living room
- Level: Basement
- Area: 1056 Square Feet
- Dimensions: 44x24
Office
- Level: Basement
- Area: 180 Square Feet
- Dimensions: 10x18
Play room
- Features: Other
- Level: Basement
- Area: 336 Square Feet
- Dimensions: 28x12
Play room
- Features: Other
- Level: Basement
- Area: 1333 Square Feet
- Dimensions: 31x43
Sitting room
- Level: Main
- Area: 504 Square Feet
- Dimensions: 18x28
Heating
- Natural Gas
Cooling
- Central Air
Appliances
- Included: Dishwasher, Dryer, Disposal, Gas Water Heater, Exhaust Fan, Gas Oven, Range Hood, Refrigerator, Ice Maker, Washer, Water Purifier
- Laundry: Main Level, Upper Level
Features
- Walk-In Closet(s)
- Basement: Ceiling - 9+ feet,Daylight,Finished,Finished Ceiling,Finished Walls,Full,Storage Space
- Number of fireplaces: 1
- Fireplace features: Gas Log, Great Room
Interior area
- Total structure area: 15,419
- Total interior livable area: 15,419 sqft
- Finished area below ground: 6,380
Property
Parking
- Total spaces: 4
- Parking features: Attached
- Attached garage spaces: 4
Accessibility
- Accessibility features: Accessible Full Bath
Features
- Levels: Three Or More
- Patio & porch: Breeze Way, Covered, Screened
- Exterior features: Gas Grill, Outdoor Kitchen, Sprinkler System
- Pool features: Heated, Outdoor Pool, Pool Cover, Salt Water
- Has spa: Yes
- Spa features: Heated, In Ground
- Has view: Yes
- View description: Golf Course
Lot
- Size: 1.2 Acres
- Features: Near Golf Course, Cul-De-Sac, On Golf Course, Mature Trees
Details
- Parcel number: 291304000023000018
- Other equipment: Generator
- Horse amenities: None
Construction
Type & style
- Home type: SingleFamily
- Architectural style: French Provincial
- Property subtype: Residential, Single Family Residence
Materials
- Brick, Stone
- Foundation: Concrete Perimeter
Condition
- New construction: No
- Year built: 2020
Details
- Builder name: New Generation
Utilities & green energy
- Water: Public
- Utilities for property: Electricity Connected, Sewer Connected, Water Connected
Community & HOA
Community
- Security: Security System
- Subdivision: Crooked Stick
HOA
- Has HOA: Yes
- Services included: Entrance Common
- HOA fee: $484 annually
Location
- Region: Carmel
Financial & listing details
- Price per square foot: $302/sqft
- Tax assessed value: $3,740,600
- Annual tax amount: $38,548
- Date on market: 2/16/2026
- Cumulative days on market: 204 days
- Electric utility on property: Yes
Estimated market value
$4,270,400
$4.06M - $4.48M
Not available
Price history
| Date | Event | Price |
|---|---|---|
| 8/15/2026 | Pending sale | $4,649,000$302/sqft |
Source:  MIBOR as distributed by MLS GRID #22083948 Report a problem MIBOR as distributed by MLS GRID #22083948 Report a problem | ||
| 7/27/2026 | Price change | $4,649,000-7%$302/sqft |
Source: MIBOR as distributed by MLS GRID #22083948 Report a problem | ||
| 6/26/2026 | Price change | $4,999,000-7.4%$324/sqft |
Source: MIBOR as distributed by MLS GRID #22083948 Report a problem | ||
| 6/5/2026 | Price change | $5,400,000-5.2%$350/sqft |
Source: MIBOR as distributed by MLS GRID #22083948 Report a problem | ||
| 5/16/2026 | Price change | $5,699,000-5%$370/sqft |
Source: eXp Realty #22083948 Report a problem | ||
| 2/16/2026 | Listed for sale | $6,000,000+961.9%$389/sqft |
Source: MIBOR as distributed by MLS GRID #22083948 Report a problem | ||
| 1/24/2019 | Sold | $565,000-8.1%$37/sqft |
Source: MIBOR as distributed by MLS GRID #21597189 Report a problem | ||
| 1/15/2019 | Pending sale | $614,900$40/sqft |
Source: MIBOR REALTOR Association #21597189 Report a problem | ||
| 1/15/2019 | Listed for sale | $614,900$40/sqft |
Source: MIBOR REALTOR Association #21597189 Report a problem | ||
| 12/2/2018 | Listing removed | $614,900$40/sqft |
Source: F.C. Tucker Co. #21597189 Report a problem | ||
| 11/15/2018 | Price change | $614,900-2.4%$40/sqft |
Source: MIBOR REALTOR Association #21597189 Report a problem | ||
| 9/25/2018 | Listed for sale | $629,900$41/sqft |
Source: MIBOR REALTOR Association #21597189 Report a problem | ||
Public tax history
| Year | Property taxes | Tax assessment |
|---|---|---|
| 2025 | $37,918 -1.5% | $3,740,600 +15.9% |
| 2024 | $38,513 -16.8% | $3,226,700 |
| 2023 | $46,315 +0.1% | $3,226,700 -23.9% |
| 2022 | $46,256 +212.4% | $4,239,600 +9% |
| 2021 | $14,809 +133.9% | $3,889,500 +206.1% |
| 2020 | $6,332 +6.7% | $1,270,700 +129.7% |
| 2019 | $5,934 +1.3% | $553,100 +8.4% |
| 2018 | $5,861 +101% | $510,400 +1.3% |
| 2017 | $2,916 -42.6% | $503,800 -0.8% |
| 2016 | $5,084 +2.2% | $508,100 +15.9% |
| 2014 | $4,973 +51.3% | $438,300 +13.6% |
| 2010 | $3,286 +31.7% | $385,900 |
| 2009 | $2,496 -40.6% | $385,900 -22.6% |
| 2007 | $4,203 +7.2% | $498,400 +28.3% |
| 2006 | $3,921 | $388,500 +41.8% |
| 2005 | -- | $273,900 +60% |
| 2002 | $2,865 -1% | $171,200 +200% |
| 2001 | $2,894 | $57,070 |
Find assessor info on the county website
Monthly payment
Est. payment
Payment breakdown
Explore the cost of this home by adjusting the details. Changes won't be saved.Climate risks
Neighborhood: 46032
Nearby schools
Schools provided by the listing agent
- Elementary: Towne Meadow Elementary School
- Middle: Creekside Middle School
- High: Carmel High School
Source: MIBOR as distributed by MLS GRID. This data may not be complete. We recommend contacting the local school district to confirm school assignments for this home.
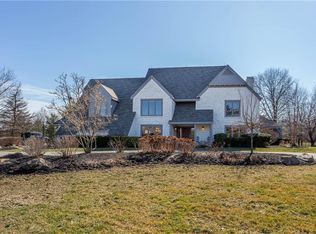

Similar homes
- $5,250,0005 bd9 ba12k sqft1121 Laurelwood, Carmel, IN 46032Active
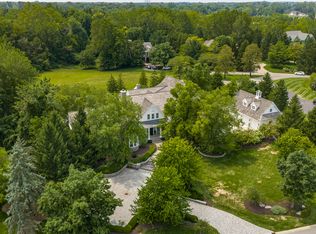 MLS ID #22119357, Bif Ward, F.C. Tucker Company. MIBOR as distributed by MLS GRID
 - $4,799,0005 bd10 ba17k sqft415 Springwood Dr, Carmel, IN 46032Active
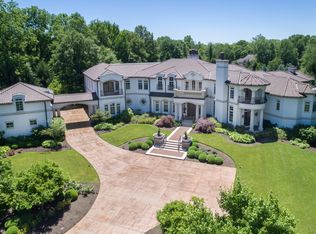 MLS ID #22092344, Jason O'Neil, Circle Real Estate. MIBOR as distributed by MLS GRID
 - $3,425,0006 bd7 ba12k sqft1015 W 116th St, Carmel, IN 46032Active
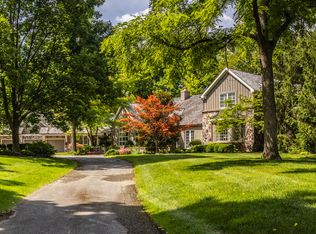 MLS ID #22093637, Matt McLaughlin, F.C. Tucker Company. MIBOR as distributed by MLS GRID
 - $3,400,0005 bd8 ba8.5k sqft3300 W 106th St, Carmel, IN 46032Active
 MLS ID #22079340, Michelle Armstrong, Encore Sotheby's International. MIBOR as distributed by MLS GRID
