Skip main navigation
Sold for $1,100,000
  • $1,100,000

    2035 Saint James Rd, Marriottsville, MD 21104

    5beds
    4,976sqft
    Single Family Residence
    Built in 1984
    3.01 Acres Lot
    $-- Zestimate®
    $221/sqft
    $6,220 Estimated rent

    Home value

    Not available

    Estimated sales range

    Not available

    $6,220/mo

    Zestimate® history
    Loading
    Loading...

    Owner options

    List your home for rent

    $6,220/mo

    Rent Zestimate®

    Find your next renter with Zillow Rental Manager. Plus, with online applications, you can quickly screen prospective tenants – for free.

    Learn more

    $6,220/mo

    Rent Zestimate®

    Refinance and save

    $6,883/mo

    Est. payment

    Refinancing to a lower rate could help reduce your monthly payments and save thousands over the life of the loan.

    See today's rates

    $6,883/mo

    Est. payment

    Explore your selling options

    Work with a Zillow partner agent

    Leverage their expertise and Zillow's premium Showcase listings to get your home seen by more buyers.

    Get started

    List with your own agent

    Get your home in front of millions of buyers by listing it on Zillow.

    Learn how to do it

    Sell it yourself

    Take full control of how buyers see your home on Zillow by listing For Sale by Owner (FSBO).

    List your home

    What's special

    Plenty of parkingStone-front gas fireplaceRec roomRaised hearthFrench doorsGame roomExposed beams
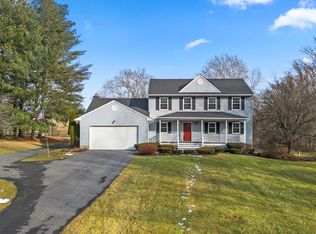
    Offer received sight unseen in withdrawn status. Price Adjustment - Welcome to this amazing 5 bedroom and 4.5 bath home in Marriottsville that sits on a 3-acre lot with pastoral views. Once inside, you’re greeted by a 2-story grand foyer with a curved staircase and stunning hardwood floors. Gather in the formal living room or dining room that are situated just past the Tudor arch doorways on either side of the foyer. The gourmet kitchen is equipped with an inviting center island with bar stool seating and a cooktop, granite counters, stainless steel appliances, a wall oven, a walk-in pantry, a garden window over the sink, and a built-in microwave. The adjacent breakfast room has a wall of windows providing peaceful views of the rear yard. Relax and unwind in the family room with a raised hearth and wood-burning fireplace just steps away from the kitchen. The focal point of this home is the expansive great room with exposed beams in the vaulted ceilings and a stone-front gas fireplace. The French doors lead you onto the covered rear porch where you can watch the sunrise over the farmland situated behind the home. Additional French doors lead to the private stamped concrete patio. Working from home? The home office and separate study, both with built-ins, are situated on the main level. You’ll love the convenience of the combined mudroom and laundry center as you come in from the garage with direct access to the kitchen. A half bath rounds out the main level of this wonderful home. The primary bedroom suite is a private retreat situated in its own wing of the house. The full spa-like bathroom has 2 separate vanities and an oversized walk-in shower. Relax in the spacious sitting room, and enjoy the convenience of the multiple oversized walk-in closets as well as the views of the night sky through the skylights in the cathedral ceiling in the bedroom. Down the hall are two generously sized bedrooms with abundant closet space and a full bath with dual vanity. The 4th bedroom with an ensuite full bath completes the upper level. The newly remodeled basement provides areas for a rec room, game room, workout area, and a bedroom and full bath for overnight guests. The rear, lower unfinished basement has an exterior walk-up to the backyard. Do you play pickleball, basketball or tennis? This home comes complete with a well-lit sport court! There’s plenty of parking in the driveway, in the 2-car side entry attached garage, and in the bonus detached garage. Raised garden beds make gardening easier! This Tudor home was recently updated in 2023 with over $150K in upgrades. Welcome home!

    Zillow last checked:

    Listing updated:

    Listed by:

    Wendy Slaughter 410-440-5914,

    Elevate Real Estate Brokerage,

    Co-Listing Agent: Deborah M Gottwals 443-310-2769,

    Elevate Real Estate Brokerage

    Bought with:

    Ben Garner, 462004764

    Real Broker, LLC

    Source: Bright MLS,MLS#: MDHW2033234MLS Logo

    Facts & features

    Interior

    Bedrooms & bathrooms
    • Bedrooms: 5
    • Bathrooms: 5
    • Full bathrooms: 4
    • 1/2 bathrooms: 1
    • Main level bathrooms: 1
    Basement
    • Area: 2729
    Heating
    • Heat Pump, Natural Gas
    Cooling
    • Central Air, Ceiling Fan(s), Electric
    Appliances
    • Included: Electric Water Heater
    • Laundry: Laundry Room
    Features
    • Basement: Partial,Connecting Stairway,Full,Partially Finished,Exterior Entry,Sump Pump,Windows,Water Proofing System
    • Number of fireplaces: 2
    Interior area
    • Total structure area: 7,705
    • Total interior livable area: 4,976 sqft
    • Finished area above ground: 4,976
    • Finished area below ground: 0

    Property

    Parking
    • Total spaces: 3
    • Parking features: Garage Faces Side, Garage Door Opener, Inside Entrance, Asphalt, Attached, Detached, Driveway
    • Attached garage spaces: 3
    • Has uncovered spaces: Yes
    Accessibility
    • Accessibility features: None
    Features
    • Levels: Three
    • Stories: 3
    • Pool features: None
    Lot
    • Size: 3.01 Acres
    Details
    • Additional structures: Above Grade, Below Grade
    • Parcel number: 1403308251
    • Zoning: RRDEO
    • Special conditions: Standard

    Construction

    Type & style
    • Home type: SingleFamily
    • Architectural style: Tudor
    • Property subtype: Single Family Residence
    Materials
    • Brick
    • Foundation: Active Radon Mitigation
    Condition
    • New construction: No
    • Year built: 1984

    Utilities & green energy

    • Sewer: Private Septic Tank
    • Water: Well

    Community & neighborhood

    Location
    • Region: Marriottsville
    • Subdivision: Slack Estates

    Other

    Other facts
    • Listing agreement: Exclusive Right To Sell
    • Ownership: Fee Simple

    Price history

    DateEventPrice
    2/5/2024Sold$1,100,000$221/sqft
    Source: Bright MLS #MDHW2033234 Report a problem
    1/25/2024Pending sale$1,100,000$221/sqft
    Source: Bright MLS #MDHW2033234 Report a problem
    12/6/2023Price change$1,100,000-8.3%$221/sqft
    Source: Bright MLS #MDHW2033234 Report a problem
    11/2/2023Price change$1,200,000-2%$241/sqft
    Source: Bright MLS #MDHW2033234 Report a problem
    10/13/2023Price change$1,225,000-3.9%$246/sqft
    Source: Bright MLS #MDHW2033234 Report a problem
    10/5/2023Listed for sale$1,275,000+51.8%$256/sqft
    Source: Bright MLS #MDHW2033234 Report a problem
    2/7/2017Sold$840,000-6.1%$169/sqft
    Source: Public Record Report a problem
    9/4/2016Listed for sale$895,000$180/sqft
    Source: Owner Report a problem

    Public tax history

    YearProperty taxesTax assessment
    2025-- $1,069,400 +4.4%
    2024$11,532 +4%$1,024,200 +4%
    2023$11,085 +4.2%$984,467 -3.9%
    2022$10,638 +4.4%$1,024,200 +13.2%
    2021$10,190 +2.3%$905,000 +2.3%
    2020$9,965 +2.3%$885,000 -2.2%
    2019$9,740 -5.2%$905,000 +7.1%
    2018$10,275 -14.3%$845,000
    2017$11,993 $845,000 +0.5%
    2016-- $841,000 +0.2%
    2015-- $839,000
    2014-- $839,000
    2013-- $839,000 -6.3%
    2012-- $895,500
    2011-- $895,500
    2010-- $895,500 -10.3%
    2009-- $997,830 +16.3%
    2008-- $858,200 +19.4%
    2007-- $718,570 +24.1%
    2006-- $578,940 +5.7%
    2005-- $547,862 +6%
    2004-- $516,786 +33.2%
    2003-- $387,950 +1.2%
    2002-- $383,370 +1.2%
    2001-- $378,790 +153.1%
    2000-- $149,680

    Find assessor info on the county website

    Neighborhood: 21104

    Nearby schools

    GreatSchools rating
    Schools provided by the listing agent
    • District: Howard County Public School System

    Source: Bright MLS. This data may not be complete. We recommend contacting the local school district to confirm school assignments for this home.

    Get pre-qualified for a loan
    At Zillow Home Loans, we can pre-qualify you in as little as 5 minutes with no impact to your credit score.

    An equal housing lender. NMLS #10287.