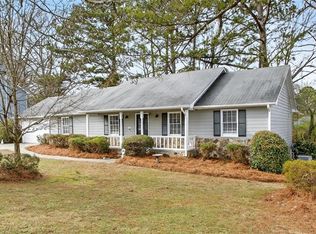
Incredible Brick Front, Newly RENOVATED and FULLY UPGRADED, Spacious 2 story Home in Snellville with DOUBLE Stairs to the 2nd floor. 4 Beds | 2.5 Baths home offers both comfort and style, sits on a .34 acres with a full shed for all your storage needs and a NEW Deck in the back. The home has undergone a COMPLEETE and Stylish Renovation, featuring a Modern Kitchen with Brand New White & Blue Custom Cabinetries, Quartz Countertops, Elegant Marble Tiles flooring and Glass Tiles backsplash. The eat-in kitchen is designed for convenience and functionality and boasts new Samsung Stainless Steel Appliances, Recessed lighting, and a Galley design. The property features BRAND NEW ROOF and NEW LVP Hardwood flooring throughout the home. The Bathrooms have been upgraded with NEW Marble Tiles, Vanities, Sinks, Toilets, and Designer Showers with glass enclosures. Fresh NEW PAINT has been applied throughout the Home. New Doors, Energery Saver NEW Windows, Gutters and downspouts, Crown Molding and Base Trim. Brand new Electrical fixtures and Outlets, along with New Door locks and hinges. The family room features a cozy Gas Fireplace, adding warmth and charm to the space. Its proximity to tons of shopping, restaurants, schools and highway-78. NO HOA gives you the freedom of living and renting. Don't miss the opportunity to make this upgraded GEM your NEW HOME.
Closed
Zillow last checked:
Listing updated:
Bought with:
Julia Centeno, 244486
Realty Professionals, Inc.
Source: FMLS GA,MLS#: 7269716
Price history
| Date | Event | Price |
|---|---|---|
| 10/23/2023 | Sold | $429,900$177/sqft |
Source:  FMLS GA #7269716 Report a problem FMLS GA #7269716 Report a problem | ||
| 9/19/2023 | Pending sale | $429,900$177/sqft |
Source: FMLS GA #7269716 Report a problem | ||
| 9/3/2023 | Price change | $429,900-2.3%$177/sqft |
Source: FMLS GA #7269716 Report a problem | ||
| 9/1/2023 | Listed for sale | $439,900+69.2%$181/sqft |
Source: FMLS GA #7269716 Report a problem | ||
| 6/12/2023 | Sold | $260,000-13.3%$107/sqft |
Source: Public Record Report a problem | ||
| 5/23/2023 | Pending sale | $299,900$124/sqft |
Source:  GAMLS #10145674 Report a problem GAMLS #10145674 Report a problem | ||
| 5/16/2023 | Price change | $299,900-6.3%$124/sqft |
Source: GAMLS #10145674 Report a problem | ||
| 5/15/2023 | Listed for sale | $319,900$132/sqft |
Source: GAMLS #10145674 Report a problem | ||
| 5/4/2023 | Pending sale | $319,900$132/sqft |
Source: GAMLS #10145674 Report a problem | ||
| 4/20/2023 | Listed for sale | $319,900$132/sqft |
Source: GAMLS #10145674 Report a problem | ||
| 4/14/2023 | Contingent | $319,900$132/sqft |
Source: FMLS GA #7193389 Report a problem | ||
| 4/14/2023 | Pending sale | $319,900$132/sqft |
Source: GAMLS #10145674 Report a problem | ||
| 4/3/2023 | Listed for sale | $319,900+128.5%$132/sqft |
Source: FMLS GA #7193389 Report a problem | ||
| 2/20/2015 | Sold | $140,000+21.6%$58/sqft |
Source: Public Record Report a problem | ||
| 10/7/2014 | Listing removed | $1,195 |
Source: EXCALIBUR HOME MANAGEMENT LLC #5345482 Report a problem | ||
| 9/6/2014 | Price change | $1,195-2.4% |
Source: Excalibur Home Management Report a problem | ||
| 8/25/2014 | Price change | $1,225-1.6%$1/sqft |
Source: Excalibur Home Management Report a problem | ||
| 8/17/2014 | Price change | $1,245-3.9%$1/sqft |
Source: Excalibur Home Management Report a problem | ||
| 8/1/2014 | Listed for rent | $1,295+8.4%$1/sqft |
Source: Excalibur Home Management, LLC Report a problem | ||
| 8/2/2013 | Listing removed | $1,195 |
Source: Excalibur Home Mgmt.LLC, CRMC Report a problem | ||
| 7/12/2013 | Listed for rent | $1,195 |
Source: Excalibur Home Management, LLC Report a problem | ||
| 4/2/2013 | Sold | $115,100$47/sqft |
Source: Public Record Report a problem | ||
Nearby homes
- $310,0003 bd2 ba1.7k sqft2045 Skyland Glen Dr, Snellville, GA 30078Sold
- $321,3003 bd3 ba2.4k sqft2025 Skyland Glen Dr, Snellville, GA 30078Off Market
- $332,1003 bd3 ba2.3k sqft2015 Skyland Glen Dr, Snellville, GA 30078Off Market
- $275,1003 bd3 ba1.4k sqft2055 Skyland Glen Dr, Snellville, GA 30078Off Market
Get a cash offer in 3 minutes
Find out how much your home could sell for in as little as 3 minutes with a no-obligation cash offer.
Estimated market value
$399,800
