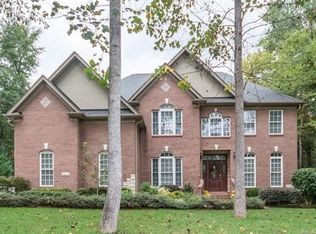
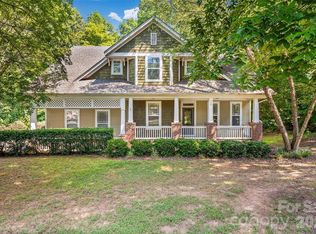
PRICE REDUCED! MOTIVATED SELLER! Full Brick custom home in Patrick Place. Private lot on cul-de-sac street. Primary bedroom on main level with triple tray ceiling. Primary bathroom has whirlpool tub, double vanities & separate shower. Office on main level that can be used as bedroom with full bathroom-perfect for in laws. Kitchen with cherry cabinets, island & stainless steel appliances. Main floor has beautiful hardwood floors. Spacious 2-story great room with gas fireplace. Two nice sized bedrooms upstairs. Huge bonus room can be 5th bedroom or media/playroom. Back yard backs up to wooded area-very private. New roof June 2026! New upper floor HVAC 2026! Award winning Clover schools. Convenient to shopping & the YMCA.
Active
Price cut: $15K (8/27)
$634,900
2035 Slippery Rock Cv, Clover, SC 29710
3beds
2,772sqft
Single Family Residence
Built in 2005
0.6 Acres Lot
$624,500 Zestimate®
$229/sqft
$46/mo HOA
What's special
Full brick custom home
- 107 days
- 250
- 11
Zillow last checked:
Listing updated:
Listed by:
Sue Mainhart smainhart@gmail.com,
Carolina Homes Connection, LLC
Source: Canopy MLS as distributed by MLS GRID,MLS#: 4392694
Facts & features
Interior
Bedrooms & bathrooms
- Bedrooms: 3
- Bathrooms: 3
- Full bathrooms: 3
- Main level bedrooms: 1
Primary bedroom
- Features: Tray Ceiling(s), Walk-In Closet(s)
- Level: Main
Bedroom s
- Level: Upper
Bedroom s
- Level: Upper
Bathroom full
- Features: Whirlpool
- Level: Main
Bathroom full
- Level: Main
Bathroom full
- Level: Upper
Bonus room
- Level: Upper
Dining room
- Level: Main
Other
- Level: Main
Kitchen
- Features: Kitchen Island
- Level: Main
Laundry
- Level: Main
Office
- Level: Main
Heating
- Forced Air, Natural Gas
Cooling
- Central Air
Appliances
- Included: Dishwasher, Disposal, Electric Range, Exhaust Hood, Gas Water Heater, Microwave, Self Cleaning Oven
- Laundry: Electric Dryer Hookup, Laundry Room, Main Level, Washer Hookup
Features
- Kitchen Island, Pantry, Walk-In Closet(s)
- Flooring: Carpet, Tile, Wood
- Has basement: No
- Attic: Pull Down Stairs
- Fireplace features: Great Room
Interior area
- Total structure area: 2,772
- Total interior livable area: 2,772 sqft
- Finished area above ground: 2,772
- Finished area below ground: 0
Property
Parking
- Total spaces: 2
- Parking features: Driveway, Attached Garage, Garage Door Opener, Garage on Main Level
- Attached garage spaces: 2
- Has uncovered spaces: Yes
Features
- Levels: Two
- Stories: 2
- Patio & porch: Deck, Front Porch
- Fencing: Back Yard,Fenced,Wood
Lot
- Size: 0.6 Acres
Details
- Parcel number: 4770000075
- Zoning: RC-I
- Special conditions: Standard
Construction
Type & style
- Home type: SingleFamily
- Architectural style: Transitional
- Property subtype: Single Family Residence
Materials
- Brick Full
- Foundation: Crawl Space
Condition
- New construction: No
- Year built: 2005
Utilities & green energy
- Sewer: Septic Installed
- Water: County Water
- Utilities for property: Cable Connected
Community & HOA
Community
- Features: Picnic Area, Recreation Area, Street Lights, Walking Trails
- Security: Carbon Monoxide Detector(s), Smoke Detector(s)
- Subdivision: Patrick Place
HOA
- Has HOA: Yes
- HOA fee: $550 annually
- HOA name: Patrick Place POA
Location
- Region: Clover
Financial & listing details
- Price per square foot: $229/sqft
- Tax assessed value: $545,800
- Annual tax amount: $2,201
- Date on market: 6/20/2026
- Cumulative days on market: 107 days
- Listing terms: Cash,Conventional,FHA,VA Loan
- Road surface type: Concrete
Estimated market value
$624,500
$593,000 - $656,000
$3,301/mo
Price history
| Date | Event | Price |
|---|---|---|
| 8/27/2026 | Price change | $634,900-2.3%$229/sqft |
Source:  Canopy MLS as distributed by MLS GRID #4392694 Report a problem Canopy MLS as distributed by MLS GRID #4392694 Report a problem | ||
| 8/3/2026 | Price change | $649,900-1.5%$234/sqft |
Source: Canopy MLS as distributed by MLS GRID #4392694 Report a problem | ||
| 7/27/2026 | Price change | $659,900-1.5%$238/sqft |
Source: Canopy MLS as distributed by MLS GRID #4392694 Report a problem | ||
| 6/20/2026 | Listed for sale | $670,000+69.6%$242/sqft |
Source: Canopy MLS as distributed by MLS GRID #4392694 Report a problem | ||
| 10/8/2019 | Listing removed | $395,000$142/sqft |
Source: Carolina Homes Connection, LLC #3553940 Report a problem | ||
| 9/26/2019 | Listed for sale | $395,000+17.9%$142/sqft |
Source: Carolina Homes Connection, LLC #3553940 Report a problem | ||
| 1/3/2006 | Sold | $334,900+584.9%$121/sqft |
Source: Public Record Report a problem | ||
| 10/1/2004 | Sold | $48,900$18/sqft |
Source: Public Record Report a problem | ||
Public tax history
| Year | Property taxes | Tax assessment |
|---|---|---|
| 2025 | $2,201 +11.4% | $16,081 +15% |
| 2024 | $1,976 -2.3% | $13,983 +0.2% |
| 2023 | $2,022 +21.4% | $13,957 |
| 2022 | $1,666 -48.4% | $13,957 |
| 2021 | $3,230 | $13,957 |
| 2020 | -- | $13,957 -21.4% |
| 2019 | -- | $17,760 +50% |
| 2018 | -- | $11,840 |
| 2017 | $1,368 | $11,840 |
| 2016 | $1,368 | $11,840 |
| 2014 | $1,368 | $11,840 -1.3% |
| 2013 | $1,368 | $12,000 |
| 2012 | -- | $12,000 +13% |
| 2010 | -- | $10,620 |
| 2009 | -- | $10,620 |
| 2008 | -- | $10,620 |
| 2007 | -- | $10,620 |
| 2006 | -- | $10,620 +302.3% |
| 2005 | -- | $2,640 |
| 2004 | -- | $2,640 |
Find assessor info on the county website
Monthly payment
Est. payment
Payment breakdown
Explore the cost of this home by adjusting the details. Changes won't be saved.Climate risks
Neighborhood: 29710
Nearby schools
Schools provided by the listing agent
- Elementary: Griggs Road
- Middle: Clover
- High: Clover
Source: Canopy MLS as distributed by MLS GRID. This data may not be complete. We recommend contacting the local school district to confirm school assignments for this home.
Similar homes
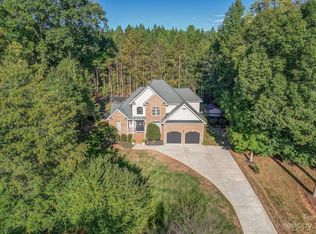
- $699,0004 bd3 ba3.3k sqft443 Crowders Bluff Ct, Lake Wylie, SC 29710For Sale
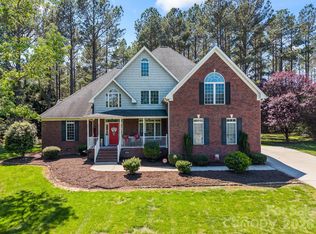
 MLS ID #4369857, Donna Collier, Carolina Homes Connection, LLC. Canopy MLS as distributed by MLS GRID
 - $550,0003 bd2 ba2.6k sqft600 Frontier Rd, Clover, SC 29710For Sale
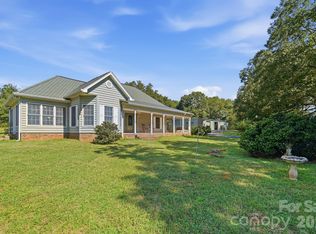 MLS ID #4429222, Melonee Ray, RE/MAX Executive. Canopy MLS as distributed by MLS GRID
 - $559,0004 bd3 ba2.8k sqft172 Mill Pond Rd, Clover, SC 29710For Sale
 MLS ID #4425173, Kenyatta Hankerson, Hankerson RE Consultants. Canopy MLS as distributed by MLS GRID
 - $610,0003 bd3 ba2k sqft64 Timberidge Dr, Clover, SC 29710For Sale
 MLS ID #4386673, Chris Beard, Rinehart Realty Corporation. Canopy MLS as distributed by MLS GRID
 - $545,0004 bd3 ba3k sqft1512 Calvin Hal Rd, Lake Wylie, SC 29710For SaleMLS ID #4368347, Kim Anderson, Better Homes and Garden Real Estate Paracle. Canopy MLS as distributed by MLS GRID
- $550,0005 bd3 ba2.5k sqft608 Cedar Trace Dr, Lake Wylie, SC 29710For SaleMLS ID #4420650, Whitney Daigle, Real Broker, LLC. Canopy MLS as distributed by MLS GRID
- $525,0003 bd3 ba2.6k sqft1524 Garrett Landen Dr, Clover, SC 29710For SaleMLS ID #4418326, Rene Maxwell, Costello Real Estate and Investments LLC. Canopy MLS as distributed by MLS GRID
- $699,9006 bd4 ba3.5k sqft607 Winter Walk Ln, Lake Wylie, SC 29710For SaleMLS ID #4415998, Sierra Garren, EXP Realty LLC Ballantyne. Canopy MLS as distributed by MLS GRID
- $619,9004 bd3 ba2.4k sqft4014 Belle Meade Cir, Belmont, NC 28012For SaleMLS ID #4429750, Melanie Elliott, Premier South. Canopy MLS as distributed by MLS GRID
- $467,5004 bd3 ba2.5k sqft1823 Montague Rd, Clover, SC 29710For SaleMLS ID #4421690, Kristy Alexander, Howard Hanna Allen Tate Lake Wylie. Canopy MLS as distributed by MLS GRID
- $599,9904 bd4 ba3k sqft556 Peaceful Creek Dr, York, SC 29745For SaleMLS ID #4333441, Brittany Davis, Realty One Group Revolution. Canopy MLS as distributed by MLS GRID
- $489,9003 bd3 ba2.5k sqft9053 Blue Dasher Dr, Lake Wylie, SC 29710For SaleMLS ID #4386860, Kim Knapik, Southern Nest Realty Inc. Canopy MLS as distributed by MLS GRID
- $499,9005 bd3 ba2.8k sqft578 Daventry Ct, Clover, SC 29710For SaleMLS ID #4380197, Cheri Winterberg, Howard Hanna Allen Tate Lake Wylie. Canopy MLS as distributed by MLS GRID
- $465,0004 bd3 ba2.6k sqft3339 Kingshire Way, Clover, SC 29710For SaleMLS ID #4404024, Christina Geis, Howard Hanna Allen Tate Lake Wylie. Canopy MLS as distributed by MLS GRID
- $625,0005 bd3 ba3k sqft4709 McDade Ln, Gastonia, NC 28056For SaleMLS ID #4383319, Tammy Cherry, Premier South. Canopy MLS as distributed by MLS GRID
- $699,0003 bd4 ba2.8k sqft145 Chippawa Dr, Dallas, NC 28034For SaleMLS ID #4425711, Sandy Bishop, NorthGroup Real Estate LLC. Canopy MLS as distributed by MLS GRID
- $595,0005 bd3 ba3k sqft5649 Old Town Ln, Gastonia, NC 28056For SaleMLS ID #4392469, Nikki Ford, Stephen Cooley Real Estate. Canopy MLS as distributed by MLS GRID
- $629,9003 bd2 ba2.2k sqft1820 Wedowee Ct, Rock Hill, SC 29732For SaleMLS ID #4416667, Urania Gibbs, Coldwell Banker Realty. Canopy MLS as distributed by MLS GRID
- $620,0003 bd4 ba2.8k sqft1366 Crown Ridge Dr, Fort Mill, SC 29708For SaleMLS ID #4397987, Elizabeth Shamble, Coldwell Banker Realty. Canopy MLS as distributed by MLS GRID
- $875,0006 bd4 ba3.8k sqft2678 Landing Pointe Dr, Clover, SC 29710For SaleMLS ID #4361473, Lauren Fox, Howard Hanna Allen Tate Charlotte South. Canopy MLS as distributed by MLS GRID
