Luxury Mountain Retreat in Steamboat’s Coveted Green Zone | Fully Renovated | Turnkey | 5-Star Rated. Don’t miss this rare opportunity to own a stunning, fully furnished 4-bedroom, 4.5-bathroom home in Steamboat Springs’ most desirable Green Zone—just a short walk or quick shuttle ride to the base of Steamboat Ski Resort. Meticulously renovated in Fall 2024, this luxury residence is designed for both high-end vacation rental success and comfortable full-time living. New floors, carpets, exterior staining, kitchen appliances and kitchenware, linens, pillows, and more. The home has been proactively maintained both inside and out. Featuring two spacious Primary Suites, it’s ideal for multi-generational use or hosting guests in style. The main-level suite offers a walk-in closet, private deck, and spa-like bath. Upstairs, the second suite features a fireplace, a sitting area, a private deck with views of Emerald Mountain, a soaking tub, dual vanities, and its own washer/dryer. Wake up to unobstructed views of Mount Werner from the generously sized upstairs guest bedroom, complete with a private deck. Entertain effortlessly in an open-concept Great Room with soaring ceilings, a gourmet kitchen, and dining space. The lower level includes a second family room, shuffleboard, theater area, bunkroom, full bath, and walk-out access to your private hot tub—perfect after a day on the slopes. Additional highlights include: Two large living areas Oversized garage + flat driveway Hot tub, theater space, and game area Fully furnished with high-end finishes Proven 5-star guest rental history Move-in ready and designed to impress, this is your chance to own a luxury mountain home with proven rental potential in one of Colorado’s most sought-after locations. Read what guests have had to say. No other home in Steamboat offers this location, completely turnkey, with this much value.
Sold for $2,745,000
$2,745,000
2035 Steamboat Boulevard UNIT 0, Steamboat Springs, CO 80487
4beds
3,621sqft
Townhouse
Built in 2005
3,049 Square Feet Lot
$2,681,600 Zestimate®
$758/sqft
$6,140 Estimated rent
Home value
$2,681,600
Estimated sales range
Not available
$6,140/mo
Zestimate® history
Owner options
List your home for rent
$6,140/mo
Rent Zestimate®
Find your next renter with Zillow Rental Manager. Plus, with online applications, you can quickly screen prospective tenants – for free.
$6,140/mo
Rent Zestimate®
Refinance and save
$12,360/mo
Est. payment
Refinancing to a lower rate could help reduce your monthly payments and save thousands over the life of the loan.
$12,360/mo
Est. payment
Explore your selling options
Work with a Zillow partner agent
Leverage their expertise and Zillow's premium Showcase listings to get your home seen by more buyers.
Get startedList with your own agent
Get your home in front of millions of buyers by listing it on Zillow.
Learn how to do itSell it yourself
Take full control of how buyers see your home on Zillow by listing For Sale by Owner (FSBO).
List your homeWhat's special
Dining spaceHigh-end finishesPrivate hot tubOversized garageFlat drivewayTheater spaceTwo spacious primary suites
Zillow last checked:
Listing updated:
Listed by:
Fergus Thomas 404-984-7230,
Abbey Rock Realty
Bought with:
Ryan Barclay, EA40047469
RE/MAX Partners
Source: Altitude Realtors,MLS#: S1065855 Originating MLS: Steamboat Springs Board of Realtors
Originating MLS: Steamboat Springs Board of RealtorsFacts & features
Interior
Bedrooms & bathrooms
- Bedrooms: 4
- Bathrooms: 5
- Full bathrooms: 4
- 1/2 bathrooms: 1
Primary bedroom
- Level: Upper
Bedroom
- Level: Main
Bedroom
- Level: Upper
Bedroom
- Level: Lower
Primary bathroom
- Level: Upper
Bathroom
- Level: Main
Bathroom
- Level: Upper
Bathroom
- Level: Lower
Dining room
- Level: Main
Great room
- Level: Main
Half bath
- Level: Main
Kitchen
- Level: Main
Media room
- Level: Lower
Mud room
- Level: Main
Heating
- Radiant
Appliances
- Included: Bar Fridge, Built-In Oven, Dryer, Dishwasher, Gas Cooktop, Disposal, Gas Range, Microwave, Oven, Refrigerator, Range Hood, Self Cleaning Oven, Wine Cooler, Washer
- Laundry: In Unit
Features
- Wet Bar, Ceiling Fan(s), Entrance Foyer, Eat-in Kitchen, Fireplace, Granite Counters, High Ceilings, High Speed Internet, Hot Tub/Spa, In-Law Floorplan, Jetted Tub, Kitchen Island, Main Level Primary, Primary Suite, Open Floorplan, Pantry, Stone Counters, Smoke Free, Cable TV, Vaulted Ceiling(s), Walk-In Closet(s)
- Flooring: Carpet, Luxury Vinyl, Luxury VinylTile, Tile
- Basement: Walk-Out Access,Finished,Heated
- Number of fireplaces: 2
- Fireplace features: Gas
- Furnished: Yes
Interior area
- Total interior livable area: 3,621 sqft
Property
Parking
- Total spaces: 2
- Parking features: Garage
- Garage spaces: 2
Features
- Levels: Three Or More,Multi/Split
- Has view: Yes
- View description: Mountain(s), Ski Area
Lot
- Size: 3,049 Square Feet
- Features: Corner Lot, Near Ski Area, Near Public Transit, Many Trees
Details
- Parcel number: R8170722
- Zoning description: Duplex
Construction
Type & style
- Home type: Townhouse
- Property subtype: Townhouse
Materials
- Frame, Stucco
- Roof: Asphalt,Metal
Condition
- Resale
- Year built: 2005
Utilities & green energy
- Sewer: Connected, Public Sewer
- Water: Public
- Utilities for property: Electricity Available, Natural Gas Available, High Speed Internet Available, Municipal Utilities, Sewer Available, Trash Collection, Water Available, Cable Available, Sewer Connected
Community & HOA
Community
- Features: None, Public Transportation
- Subdivision: North Meadows Subdivision
HOA
- Has HOA: No
- Amenities included: Transportation Service
- HOA name: Abbey Rock Homes
- HOA phone: 404-984-7230
Location
- Region: Steamboat Springs
Financial & listing details
- Price per square foot: $758/sqft
- Annual tax amount: $7,844
- Date on market: 1/13/2026
- Exclusions: No
- Road surface type: Paved
Price history
| Date | Event | Price |
|---|---|---|
| 4/2/2026 | Sold | $2,745,000-5.3%$758/sqft |
Source:  Altitude Realtors #S1065855 Report a problem Altitude Realtors #S1065855 Report a problem | ||
| 2/2/2026 | Pending sale | $2,900,000$801/sqft |
Source: Altitude Realtors #S1065855 Report a problem | ||
| 1/13/2026 | Listed for sale | $2,900,000$801/sqft |
Source: Altitude Realtors #S1065855 Report a problem | ||
Public tax history
Tax history is unavailable.
Neighborhood: 80487
Nearby homes
- $2,745,0004 bd5 ba3.6k sqft2035 Steamboat Blvd, Steamboat Springs, CO 80487Sold

- $3,034,6004 bd5 ba3.6k sqft2037 Steamboat Blvd, Steamboat Springs, CO 80487Off Market
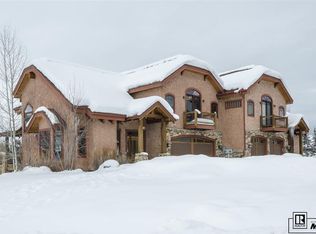
- $1,869,7006 bd3 ba2.6k sqft1983 Steamboat Blvd, Steamboat Springs, CO 80487Off Market
- $2,287,0005 bd3 ba2.7k sqft1985 Steamboat Blvd, Steamboat Springs, CO 80487Off Market

- $511,1700.39 Acres1277 Turning Leaf Ct, Steamboat Springs, CO 80487Off Market
- $1,677,2006 bd3 ba2.5k sqft1935 Steamboat Blvd, Steamboat Springs, CO 80487Off Market
- $1,660,5005 bd3 ba2.1k sqft2030 Montview Ln, Steamboat Springs, CO 80487Off Market
- $1,327,7003 bd3 ba1.1k sqft2060 Montview Ln, Steamboat Springs, CO 80487Off Market
Nearby schools
GreatSchools rating
- 9/10Strawberry Park Elementary SchoolGrades: PK-5Distance: 2.6 mi
- 8/10Steamboat Springs Middle SchoolGrades: 6-8Distance: 2.4 mi
- 7/10Steamboat Springs High SchoolGrades: 9-12Distance: 1.9 mi
Schools provided by the listing agent
- Elementary: Strawberry Park
- Middle: Steamboat Springs
- High: Steamboat Springs
Source: Altitude Realtors. This data may not be complete. We recommend contacting the local school district to confirm school assignments for this home.
- Colorado
- Routt County
- Steamboat Springs
- 80487
- 2035 Steamboat Boulevard Unit 0
Nearby cities
Nearby zip codes
Other Steamboat Springs Topics
- Apartments for Rent in 80487
- Houses for Sale in 80487
- Houses for Rent in 80487
- 80487 Real Estate
- Steamboat Springs Condos
- Houses for Sale in Steamboat Springs
- Newest Listings in Steamboat Springs
- Steamboat Springs Home Values
- Steamboat Springs Real Estate Agents
- Steamboat Springs Refinance
- Steamboat Springs Mortgage Rates
