Skip main navigation
Closed
  • $500,000

    2035 Stockel Ct, Medford, OR 97504

    3beds
    2baths
    2,164sqft
    Single Family Residence
    Built in 1991
    9,147.6 Square Feet Lot
    $500,500 Zestimate®
    $231/sqft
    $2,303 Estimated rent

    Home value

    $500,500

    $450,000 - $556,000

    $2,303/mo

    Zestimate® history
    Loading
    Loading...

    Owner options

    List your home for rent

    $2,303/mo

    Rent Zestimate®

    Find your next renter with Zillow Rental Manager. Plus, with online applications, you can quickly screen prospective tenants – for free.

    Learn more

    $2,303/mo

    Rent Zestimate®

    Refinance and save

    $3,007/mo

    Est. payment

    Refinancing to a lower rate could help reduce your monthly payments and save thousands over the life of the loan.

    See today's rates

    $3,007/mo

    Est. payment

    Explore your selling options

    Work with a Zillow partner agent

    Leverage their expertise and Zillow's premium Showcase listings to get your home seen by more buyers.

    Get started

    List with your own agent

    Get your home in front of millions of buyers by listing it on Zillow.

    Learn how to do it

    Sell it yourself

    Take full control of how buyers see your home on Zillow by listing For Sale by Owner (FSBO).

    List your home

    What's special

    Gas fireplace insertFormal diningNew fencing and gatesGuest bedrooms with closetsQuiet cul-de-sacWalk-in closetOversized two-car garage
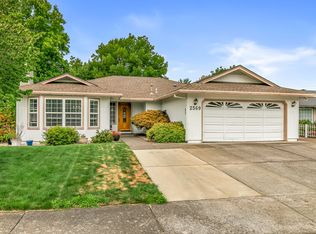
    Thoroughly upgraded and well-maintained single-level home with gated RV or boat parking in a quiet cul-de-sac just five minutes from schools, shopping, restaurants, and medical. Recent updates include a new 30-year roof with transferable warranty, new fencing and gates, PEX plumbing, Hunter Douglas shutters, gas fireplace insert, ceiling fans, lighting fixtures, and improved landscaping. Vaulted living room, formal dining, family room with sliding glass door to back patio, kitchen with granite counters and island, under-cabinet lighting, and stainless appliances. Solid oak floors throughout entry, kitchen, and informal dining. Primary suite with tray ceiling, walk-in closet, and full ensuite bathroom with double vanity and shower. Two guest bedrooms with closets and full guest bathroom with granite double vanity and tub shower. Laundry room with Kenmore Elite washer and dryer. Oversized two-car garage with workbench and pull-down ladder to storage area. Inquire for details!

    Zillow last checked:

    Listing updated:

    Listed by:

    John L. Scott Ashland 541-488-1311

    Bought with:

    Windermere Van Vleet & Assoc2

    Source: Oregon Datashare,MLS#: 220197298MLS Logo

    Facts & features

    Interior

    Bedrooms & bathrooms
    • Bedrooms: 3
    • Bathrooms: 2
    Heating
    • Forced Air, Natural Gas
    Cooling
    • Central Air
    Appliances
    • Included: Dishwasher, Disposal, Dryer, Microwave, Oven, Range, Refrigerator, Washer, Water Heater
    Features
    • Built-in Features, Ceiling Fan(s), Double Vanity, Granite Counters, Kitchen Island, Linen Closet, Primary Downstairs, Shower/Tub Combo, Solid Surface Counters, Stone Counters, Vaulted Ceiling(s), Walk-In Closet(s), Wired for Data
    • Flooring: Carpet, Hardwood, Vinyl
    • Windows: Aluminum Frames, Double Pane Windows, Vinyl Frames
    • Basement: None
    • Has fireplace: Yes
    • Fireplace features: Family Room, Gas
    • Common walls with other units/homes: No Common Walls
    Interior area
    • Total structure area: 2,164
    • Total interior livable area: 2,164 sqft

    Property

    Parking
    • Total spaces: 2
    • Parking features: Asphalt, Attached, Concrete, Driveway, Garage Door Opener, Gated, Gravel, On Street, RV Access/Parking, Storage, Workshop in Garage
    • Attached garage spaces: 2
    • Has uncovered spaces: Yes
    Accessibility
    • Accessibility features: Accessible Approach with Ramp, Accessible Hallway(s), Grip-Accessible Features
    Features
    • Levels: One
    • Stories: 1
    • Patio & porch: Patio
    • Fencing: Fenced
    • Has view: Yes
    • View description: Mountain(s), Neighborhood
    Lot
    • Size: 9,147 sqft
    • Features: Drip System, Garden, Landscaped, Level, Sprinkler Timer(s), Sprinklers In Front, Sprinklers In Rear
    Details
    • Parcel number: 10795134
    • Zoning description: SFR-4
    • Special conditions: Standard

    Construction

    Type & style
    • Home type: SingleFamily
    • Architectural style: Ranch,Traditional
    • Property subtype: Single Family Residence
    Materials
    • Frame
    • Foundation: Concrete Perimeter
    • Roof: Composition
    Condition
    • New construction: No
    • Year built: 1991

    Utilities & green energy

    • Sewer: Public Sewer
    • Water: Public
    • Utilities for property: Natural Gas Available

    Community & neighborhood

    Security
    • Security features: Carbon Monoxide Detector(s), Smoke Detector(s)
    Community
    • Community features: Pickleball, Access to Public Lands, Park, Playground, Short Term Rentals Allowed, Sport Court, Tennis Court(s), Trail(s)
    Location
    • Region: Medford
    • Subdivision: Parkwood Subdivision

    Other

    Other facts
    • Listing terms: Cash,Conventional,FHA,FMHA,USDA Loan,VA Loan
    • Road surface type: Paved

    Price history

    DateEventPrice
    5/2/2025Sold$500,000$231/sqft
    Source: Oregon Datashare #220197298 Report a problem
    3/25/2025Pending sale$500,000$231/sqft
    Source: Oregon Datashare #220197298 Report a problem
    3/12/2025Listed for sale$500,000+2.2%$231/sqft
    Source: Oregon Datashare #220197298 Report a problem
    3/1/2025Listing removed$489,000$226/sqft
    Source: Oregon Datashare #220192761 Report a problem
    1/12/2025Pending sale$489,000$226/sqft
    Source: Oregon Datashare #220192761 Report a problem
    11/16/2024Listed for sale$489,000+6.5%$226/sqft
    Source: Oregon Datashare #220192761 Report a problem
    6/14/2024Sold$459,000-4.2%$212/sqft
    Source: Oregon Datashare #220180492 Report a problem
    5/2/2024Pending sale$479,000$221/sqft
    Source: Oregon Datashare #220180492 Report a problem
    5/1/2024Listed for sale$479,000$221/sqft
    Source: Oregon Datashare #220180492 Report a problem

    Public tax history

    YearProperty taxesTax assessment
    2024$3,991 +14.1%$267,200 +3%
    2023$3,499 +2.5%$259,420
    2022$3,414 +2.7%$259,420 +3%
    2021$3,326 +2.2%$251,870 +6.1%
    2020$3,255 +2.4%$237,420 +3%
    2019$3,179 $230,510 +3%
    2018$3,179 +2.6%$223,800
    2017$3,097 +1.8%$223,800 +6.1%
    2016$3,041 -0.7%$210,970
    2015$3,061 +4%$210,970 +6.1%
    2014$2,943 +7.8%$198,870 +3%
    2013$2,729 +8.4%$193,080 +7.4%
    2012$2,517 -4.1%$179,820 -2.7%
    2011$2,624 -5.2%$184,860 -3.6%
    2010$2,768 +2.7%$191,860 +3%
    2009$2,695 +2.5%$186,280 +3%
    2008$2,628 +3.9%$180,860 +3%
    2007$2,529 +11.9%$175,600 +3%
    2006$2,260 +0.7%$170,490 +3%
    2005$2,244 +2.1%$165,530 +3%
    2004$2,197 +2.4%$160,710 +3%
    2003$2,145 $156,030 +3%
    2002-- $151,490 +3%
    2001-- $147,080 +3%
    2000-- $142,810

    Find assessor info on the county website

    Neighborhood: 97504

    Nearby schools

    GreatSchools rating
    Schools provided by the listing agent
    • Elementary: Kennedy Elem
    • Middle: Hedrick Middle
    • High: North Medford High

    Source: Oregon Datashare. This data may not be complete. We recommend contacting the local school district to confirm school assignments for this home.

    Get pre-qualified for a loan
    At Zillow Home Loans, we can pre-qualify you in as little as 5 minutes with no impact to your credit score.

    An equal housing lender. NMLS #10287.

    Sell for more on Zillow
    Get a Zillow Showcase℠ listing at no additional cost and you could sell for .
    $500,500
    2% more
    +$10,010
    With Zillow Showcase(estimated)
    $510,510