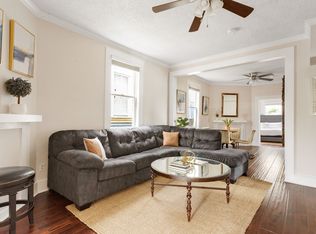
Welcome to 2035 Telfair Way, located in the desirable gated Mira Vista community on James Island! This spacious 2-bedroom, 2-bathroom condo offers approximately 1,120 square feet of comfortable living space in an ideal location just minutes from downtown Charleston and Folly Beach.
The condo features an open-concept floor plan, high ceilings, abundant natural light, a cozy living room fireplace, and a private balcony perfect for enjoying your morning coffee or relaxing in the evening. Interior highlights include granite kitchen countertops, spacious bedrooms, walk-in closets, ample storage, and an in-unit washer and dryer. Convenient elevator access makes getting to and from the third-floor unit easy.
Residents enjoy access to fantastic community amenities, including a resort-style swimming pool, fitness center, clubhouse with workspace, and walking trails. The gated community offers a peaceful residential atmosphere while keeping you close to everything James Island and Charleston have to offer. Grocery stores, shopping, restaurants, coffee shops, and everyday conveniences are all nearby, with Merchants Village and Publix just minutes away. Enjoy easy access to the beaches, James Island County Park, and the shopping, dining, and historic charm of downtown Charleston.
Furnishing flexibility: The condo can be provided fully furnished and completely set up for a convenient, turnkey living experience. This can include bedroom and living room furniture, kitchen appliances, cookware, dishes, utensils, glassware, small kitchen essentials, linens, and other household necessities. Just bring your personal belongings and settle in! Furnishing and household setup can be customized to meet the needs of the tenant.
Whether you're relocating to Charleston, working locally, or looking for a comfortable place to call home, this condo offers the perfect combination of convenience, comfort, and community amenities.
Lease Duration: Available beginning June 2027. Flexible lease options ranging from 12 15 months, with exact start and end dates negotiable to accommodate tenant needs.
Utilities: All-inclusive rental rate with utilities included in the monthly rent, providing a convenient and predictable monthly housing expense.
Furnishing: Available furnished or unfurnished. The fully furnished option can include bedroom and living room furniture, kitchen appliances, cookware, dishes, utensils, glassware, linens, and household essentials for a completely turnkey move-in experience.
Smoking Policy: No smoking inside the unit.
Parking: Off-street community parking available. Tenants must follow all community parking rules and regulations.
Pets: Pets considered on a case-by-case basis, subject to owner approval and applicable HOA restrictions.
Maintenance Responsibilities: Tenants are responsible for maintaining a clean and orderly living space, promptly reporting maintenance concerns, and taking reasonable care of the property, appliances, and furnishings. Landlord will remain responsible for major repairs and necessary property maintenance.
Additional Terms: Security deposit of one month's rent, application requirements, and any applicable fees will be discussed during the application process. No subleasing or short-term rentals without prior written approval.
Apartment for rent
Apartment
Available Tue Jun 1 2027
No pets
Air conditioner, central air
In unit laundry
Off street parking
Wall furnace
What's special
Walking trailsWalk-in closetsResort-style swimming poolOpen-concept floor planHigh ceilingsSpacious bedroomsGranite kitchen countertops
- 3 days |
- -- |
- -- |
Zillow last checked:
Listing updated:
Travel times
Facts & features
Interior
Bedrooms & bathrooms
- Bedrooms: 2
- Bathrooms: 2
- Full bathrooms: 2
Heating
- Wall Furnace
Cooling
- Air Conditioner, Central Air
Appliances
- Included: Dishwasher, Dryer, Freezer, Microwave Oven, Oven, Refrigerator, Washer
- Laundry: In Unit
Features
- Flooring: Carpet, Hardwood, Tile
- Furnished: Yes
Interior area
- Total interior livable area: 1,120 sqft
Property
Parking
- Parking features: Off Street
- Details: Contact manager
Features
- Patio & porch: Patio
- Pool features: Pool
Details
- Parcel number: 3400000705
Construction
Type & style
- Home type: Apartment
- Property subtype: Apartment
Building
Management
- Pets allowed: No
Community & HOA
Community
- Features: Pool
Location
- Region: Charleston
Financial & listing details
- Lease term: 1 Year
Nearby apartments for rent



Price history
| Date | Event | Price |
|---|---|---|
| 11/9/2026 | Listed for rent | $3,000+100%$3/sqft |
Source: Zillow Rentals Report a problem | ||
| 7/6/2022 | Sold | $305,000+19.6%$272/sqft |
Source: Public Record Report a problem | ||
| 6/22/2021 | Sold | $255,000+71.8%$228/sqft |
Source:  CTMLS #21013177 Report a problem | ||
| 8/3/2019 | Listing removed | $1,500$1/sqft |
Source: LeasingAndManagement.com #19013979 Report a problem | ||
| 7/22/2019 | Price change | $1,500-6.3%$1/sqft |
Source: LeasingAndManagement.com #19013979 Report a problem | ||
| 6/21/2019 | Price change | $1,600-5.9%$1/sqft |
Source: LeasingAndManagement.com #19013979 Report a problem | ||
| 5/13/2019 | Listed for rent | $1,700+6.3%$2/sqft |
Source: Zillow Rental Network Report a problem | ||
| 6/28/2017 | Listing removed | $1,600$1/sqft |
Source: Zillow Rental Network Report a problem | ||
| 6/6/2017 | Listed for rent | $1,600$1/sqft |
Source: Zillow Rental Network #17015946 Report a problem | ||
| 10/4/2013 | Sold | $148,398$132/sqft |
Source: Public Record Report a problem | ||
| 5/7/2013 | Sold | $148,398-32.9%$132/sqft |
Source: CTMLS #1309984 Report a problem | ||
| 4/11/2006 | Sold | $221,255$198/sqft |
Source: Public Record Report a problem | ||