Move-in ready and beautifully updated, this 4-bedroom, 4-level home is perfectly located in the heart of Briargate and within award-winning District 20 schools. Bright and welcoming main level with vaulted ceilings, abundant natural light, and newer vinyl flooring. The main level living room has a conveniently located half bath and the remodeled kitchen features new cabinetry, slab granite countertops, stainless steel appliances, an undermount sink, and a functional layout designed for everyday living. The spacious family room features new flooring and walk-out access to the fully fenced backyard, creating an ideal space for relaxing or entertaining. Upstairs, you'll find three bedrooms and two full bathrooms, including a vaulted primary suite with its own private bath. The basement adds a fourth bedroom, laundry area, and unfinished space for storage, a home gym, or future expansion. One of the best locations to call home just minutes from shopping, dining, parks, trails and I-25/Powers Boulevard.
For sale
$464,990
2035 Tinsel Pl, Colorado Springs, CO 80920
4beds
1,802sqft
Single Family Residence
Built in 1986
5,423 Square Feet Lot
$-- Zestimate®
$258/sqft
$-- HOA
What's special
Fully fenced backyardVaulted primary suiteVaulted ceilingsNew flooringStainless steel appliancesSlab granite countertopsUndermount sink
- 5 days |
- 276 |
- 27 |
Zillow last checked:
Listing updated:
Listed by:
Taylor Cardines 808-232-7669,
LPT Realty LLC
Source: elevateMLS,MLS#: 8068975
Facts & features
Interior
Bedrooms & bathrooms
- Bedrooms: 4
- Bathrooms: 3
- Full bathrooms: 2
- 1/2 bathrooms: 1
Other
- Level: Upper
- Area: 143 Square Feet
- Dimensions: 11 x 13
Heating
- Forced Air
Cooling
- Central Air
Appliances
- Included: Dishwasher, Disposal, Microwave, Oven, Range, Refrigerator
Features
- Breakfast Bar
- Flooring: Carpet, Luxury Vinyl
- Windows: Window Coverings
- Basement: Full,Partially Finished
Interior area
- Total structure area: 1,802
- Total interior livable area: 1,802 sqft
- Finished area above ground: 1,370
- Finished area below ground: 432
Property
Parking
- Total spaces: 2
- Parking features: Attached, Garage Door Opener, Concrete Driveway
- Attached garage spaces: 2
Features
- Levels: 4-Levels
- Stories: 4
- Patio & porch: Concrete
- Exterior features: Auto Sprinkler System
- Fencing: Full
Lot
- Size: 5,423 Square Feet
- Features: Cul-De-Sac, Near Fire Station, Near Hospital, Near Park, Near Schools, Near Shopping Center, Landscaped
Details
- Parcel number: 6304210013
Construction
Type & style
- Home type: SingleFamily
- Property subtype: Single Family Residence
Materials
- Masonite, Framed on Lot
- Roof: Composite Shingle
Condition
- Existing Home
- New construction: No
- Year built: 1986
Utilities & green energy
- Water: Assoc/Distr
- Utilities for property: Cable Connected, Electricity Connected, Natural Gas Connected
Community & HOA
Location
- Region: Colorado Springs
Financial & listing details
- Price per square foot: $258/sqft
- Tax assessed value: $448,717
- Annual tax amount: $1,682
- Date on market: 7/16/2026
- Listing terms: Cash,Conventional,FHA,VA Loan
- Electric utility on property: Yes
Estimated market value
Not available
Estimated sales range
Not available
Not available
Price history
| Date | Event | Price |
|---|---|---|
| 7/16/2026 | Listed for sale | $464,9900%$258/sqft |
Source:  elevateMLS #8068975 Report a problem elevateMLS #8068975 Report a problem | ||
| 7/16/2026 | Listing removed | $465,000$258/sqft |
Source: elevateMLS #1318811 Report a problem | ||
| 6/22/2026 | Price change | $465,000-1.7%$258/sqft |
Source: elevateMLS #1318811 Report a problem | ||
| 6/1/2026 | Price change | $473,000-0.2%$262/sqft |
Source: elevateMLS #1318811 Report a problem | ||
| 5/18/2026 | Price change | $474,000-1.3%$263/sqft |
Source: elevateMLS #1318811 Report a problem | ||
| 4/28/2026 | Listed for sale | $480,000+7.9%$266/sqft |
Source: elevateMLS #1318811 Report a problem | ||
| 4/5/2024 | Listing removed | -- |
Source: Zillow Rentals Report a problem | ||
| 3/30/2024 | Listed for rent | $2,395$1/sqft |
Source: Zillow Rentals Report a problem | ||
| 3/4/2023 | Listing removed | -- |
Source: Zillow Rentals Report a problem | ||
| 2/19/2023 | Price change | $2,395-4%$1/sqft |
Source: Zillow Rentals Report a problem | ||
| 1/18/2023 | Price change | $2,495-3.9%$1/sqft |
Source: Zillow Rentals Report a problem | ||
| 11/18/2022 | Price change | $2,595-7.3%$1/sqft |
Source: Zillow Rental Network Premium Report a problem | ||
| 11/1/2022 | Listed for rent | $2,800+65.2%$2/sqft |
Source: Zillow Rental Network Premium Report a problem | ||
| 10/21/2022 | Sold | $445,000-1%$247/sqft |
Source: Public Record Report a problem | ||
| 9/24/2022 | Contingent | $449,500$249/sqft |
Source: elevateMLS #3003124 Report a problem | ||
| 9/16/2022 | Listed for sale | $449,500+258.2%$249/sqft |
Source: elevateMLS #3003124 Report a problem | ||
| 2/24/2021 | Listing removed | -- |
Source: Owner Report a problem | ||
| 5/20/2020 | Listing removed | $1,695$1/sqft |
Source: Owner Report a problem | ||
| 5/16/2020 | Listed for rent | $1,695$1/sqft |
Source: Owner Report a problem | ||
| 6/5/1996 | Sold | $125,500$70/sqft |
Source: Public Record Report a problem | ||
Public tax history
| Year | Property taxes | Tax assessment |
|---|---|---|
| 2024 | $1,633 +14% | $30,060 |
| 2023 | $1,433 -9.6% | $30,060 +48.1% |
| 2022 | $1,584 | $20,300 -2.8% |
| 2021 | -- | $20,880 +13.1% |
| 2020 | $1,503 +1% | $18,460 |
| 2019 | $1,487 +21.2% | $18,460 +22.7% |
| 2018 | $1,228 -0.4% | $15,040 |
| 2017 | $1,232 +0.4% | $15,040 +3.6% |
| 2016 | $1,228 +3.5% | $14,520 |
| 2015 | $1,187 +7.1% | $14,520 +7% |
| 2014 | $1,108 | $13,570 |
| 2013 | -- | -- |
| 2012 | -- | $13,570 |
| 2011 | $1,171 | $13,570 -6% |
| 2010 | -- | $14,440 |
| 2009 | -- | $14,440 +2% |
| 2008 | -- | $14,150 |
| 2006 | -- | $14,150 +22.5% |
| 2004 | -- | $11,550 |
| 2003 | $1,042 +2.5% | $11,550 -10.9% |
| 2002 | $1,016 +0.3% | $12,960 +3.9% |
| 2001 | $1,014 | $12,470 |
Find assessor info on the county website
Monthly payment
Est. payment
Payment breakdown
Explore the cost of this home by adjusting the details. Changes won't be saved.Climate risks
Neighborhood: Briargate
Nearby schools
GreatSchools rating
- 5/10High Plains Elementary SchoolGrades: PK-5Distance: 0.3 mi
- 7/10Mountain Ridge Middle SchoolGrades: 6-8Distance: 1.3 mi
- 7/10Rampart High SchoolGrades: 9-12Distance: 0.8 mi
Schools provided by the listing agent
- District: Academy-20
Source: elevateMLS. This data may not be complete. We recommend contacting the local school district to confirm school assignments for this home.
- $480,3004 bd3 ba2.3k sqft2015 Tinsel Pl, Colorado Springs, CO 80920Off Market
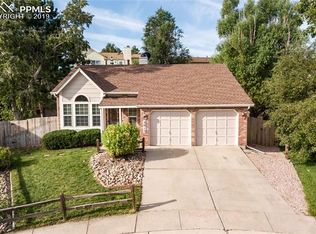
- $395,0003 bd2 ba1.3k sqft2055 Tinsel Pl, Colorado Springs, CO 80920Off Market

- $398,5003 bd2 ba1.3k sqft1905 Silkwood Dr, Colorado Springs, CO 80920Off Market

- $413,4004 bd2 ba2k sqft1937 Silkwood Dr, Colorado Springs, CO 80920Off Market
- $434,9004 bd3 ba1.3k sqft1945 Silkwood Dr, Colorado Springs, CO 80920Off Market
- $445,8003 bd3 ba2.1k sqft1953 Silkwood Dr, Colorado Springs, CO 80920Off Market
- $437,2004 bd3 ba1.8k sqft2005 Tinsel Pl, Colorado Springs, CO 80920Off Market
- $417,1004 bd1 ba1.2k sqft1961 Silkwood Dr, Colorado Springs, CO 80920Off Market
A local agent can set up tours, give advice and negotiate with sellers.
Similar homes
- $489,9004 bd2 ba2.1k sqft7480 Montarbor Dr, Colorado Springs, CO 80918For Sale

 MLS ID #2084004, Taylor Cardines, LPT Realty LLC. elevateMLS
 - $470,0004 bd2 ba2.2k sqft8510 Ilex Dr, Colorado Springs, CO 80920For Sale
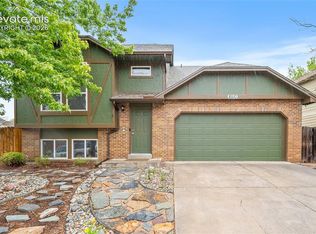 MLS ID #1398004, Bridget Loggins, Keller Williams Premier Realty. elevateMLS
 - $469,0004 bd3 ba2.5k sqft5326 Picket Dr, Colorado Springs, CO 80918For Sale
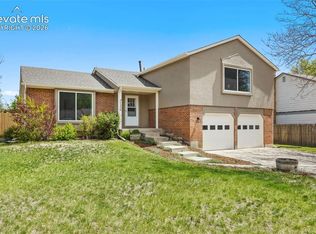 MLS ID #3059031, Jennifer Harlan ABR CRS GRI MRP , REMAX PROPERTIES. elevateMLS
 - $439,9003 bd3 ba1.3k sqft6356 Firestar Ln, Colorado Springs, CO 80918For Sale
 MLS ID #2636212, Laurie Derickson, Exp Realty LLC. elevateMLS
 - $499,0004 bd3 ba2.1k sqft4821 Ranch Dr, Colorado Springs, CO 80918For SaleMLS ID #4393765, Lana Rodriguez, Real Broker, LLC DBA Real. elevateMLS
- $469,9004 bd4 ba2.4k sqft3885 Pony Tracks Dr, Colorado Springs, CO 80922For SaleMLS ID #9227375, Lana Rodriguez, Real Broker, LLC DBA Real. elevateMLS
- $455,0004 bd2 ba1.7k sqft4506 Adieu Cir, Colorado Springs, CO 80917For SaleMLS ID #4167125, Sarah Macdonald, Exp Realty LLC. elevateMLS
- $489,9994 bd3 ba2.3k sqft6220 Northwind Dr, Colorado Springs, CO 80918For SaleMLS ID #7159695, Andrew James Weber, Home at 6035 LLC. elevateMLS
- $460,0004 bd4 ba2k sqft5125 Weaver Dr, Colorado Springs, CO 80922For SaleMLS ID #2861994, Pamela Macklin, Iconic Colorado Properties, LLC. elevateMLS
- $625,0004 bd3 ba2.4k sqft2614 Ranger Ct, Colorado Springs, CO 80920For SaleMLS ID #7611858, Tias Hecht, The Cutting Edge. elevateMLS
- $465,0004 bd3 ba2.3k sqft7604 Autumn Knoll Dr, Colorado Springs, CO 80922For SaleMLS ID #3695022, Jeffrey Johnson, Keller Williams Premier Realty. elevateMLS
- $475,0004 bd2 ba1.7k sqft4140 Tulip Way, Colorado Springs, CO 80907For SaleMLS ID #2470888, Tamara Whalen SRES , HomeSmart. elevateMLS
- $435,0004 bd3 ba1.8k sqft2207 Wold Ave, Colorado Springs, CO 80909For SaleMLS ID #7990693, Jerry Clark ABR AHWD C2EX CDPE CLP CNE CNHS MRP SFR , REMAX PROPERTIES. elevateMLS
- $479,0004 bd4 ba2.3k sqft7872 Calabash Rd, Colorado Springs, CO 80908For SaleMLS ID #4435128, Ashley Blasius ABR MRP , Cornerstone Real Estate Team. elevateMLS
- $435,0003 bd2 ba1.8k sqft6943 Cabriolet Dr, Colorado Springs, CO 80923For SaleMLS ID #6508104, Michelle Garrigan MRP , Keller Williams Partners. elevateMLS
- $599,0004 bd3 ba2.6k sqft4359 Prairie Willow Dr, Colorado Springs, CO 80920For SaleMLS ID #7590053, Anneliese Henley, CORE Real Estate Group, LLC. elevateMLS
- $449,9003 bd3 ba1.9k sqft4934 Galileo Dr, Colorado Springs, CO 80917For SaleMLS ID #7371562, Elizabeth Maloney CDPE , REMAX PROPERTIES. elevateMLS
- $450,0003 bd2 ba1.1k sqft6065 Pemberton Way, Colorado Springs, CO 80919For SaleMLS ID #4104989, Candice Graham, 8Z Real Estate LLC. elevateMLS
- $595,0004 bd3 ba2.3k sqft739 Tamarron Dr, Colorado Springs, CO 80919For SaleMLS ID #2159815, Robin Simon, EXIT Realty DTC, Cherry Creek, Pikes Peak. elevateMLS
- $519,9004 bd4 ba2.6k sqft5902 Desoto Dr, Colorado Springs, CO 80922For SaleMLS ID #3562072, Ryan Marquez, Better Homes and Gardens Real Estate Kenney & Company. elevateMLS
