A stunning single story executive estate nestled on over two acres where every inch has been thoughtfully designed and carefully manicured. Resort style dream backyard featuring a magnificent cabana, pool with swim up bar and underwater barstools, spa, and raised platform for diving and lounging. Gaming area with shuffleboard, horseshoe pits and a massive lawn. Custom covered patio leading to the well appointed Chef's Kitchen. Grand entry with soaring ceilings and an abundance of natural light. Efficiently designed open floor plan with a spacious office facing the front yard, formal dining room with butler's pantry, living room and family room. Guests will love the luxurious guest suite with pool access. Sprawling primary suite with separate seating area, beautiful views, walk in closet and a host of amenities. Coffered ceilings, dual zone heating and air conditioning, massive solar array, built-in cabinets, recessed lighting, elegant chandeliers, built-in speakers, two separate two car garages, networking room and many other amenities only an in person tour can reveal. Car enthusiast's dream shop tucked away in the back with a separate storage tent, both on slab foundations.The perfect location less than 1 mile from Harvey Bear Park and its famous hiking and biking trails.
Sold for $3,250,000
$3,250,000
2035 Vincent Dr, San Martin, CA 95046
4beds
4,337sqft
Single Family Residence, Residential
Built in 2002
2.06 Acres Lot
$3,287,200 Zestimate®
$749/sqft
$7,978 Estimated rent
Home value
$3,287,200
$3.06M - $3.55M
$7,978/mo
Zestimate® history
Owner options
List your home for rent
$7,978/mo
Rent Zestimate®
Find your next renter with Zillow Rental Manager. Plus, with online applications, you can quickly screen prospective tenants – for free.
$7,978/mo
Rent Zestimate®
Refinance and save
$20,955/mo
Est. payment
Refinancing to a lower rate could help reduce your monthly payments and save thousands over the life of the loan.
$20,955/mo
Est. payment
Explore your selling options
Work with a Zillow partner agent
Leverage their expertise and Zillow's premium Showcase listings to get your home seen by more buyers.
Get startedList with your own agent
Get your home in front of millions of buyers by listing it on Zillow.
Learn how to do itSell it yourself
Take full control of how buyers see your home on Zillow by listing For Sale by Owner (FSBO).
List your homeWhat's special
Beautiful viewsRaised platformGrand entryLuxurious guest suiteNetworking roomWalk in closetSlab foundations
Zillow last checked:
Listing updated:
Listed by:
Dustin Holdt 02016798 650-391-7799,
Christie's International Real Estate Sereno 408-335-1400,
Mike Bloch 01382661 831-588-1588,
Christie's International Real Estate Sereno
Bought with:
Angela Langone, 01743542
Christie's International Real Estate Sereno
Jennifer Tollenaar, 01405600
Christie's International Real Estate Sereno
Source: MLSListings Inc,MLS#: ML81964087
Facts & features
Interior
Bedrooms & bathrooms
- Bedrooms: 4
- Bathrooms: 4
- Full bathrooms: 3
- 1/2 bathrooms: 1
Rooms
- Room types: Laundry, Office, Workshop
Bedroom
- Features: PrimarySuiteRetreat, WalkinCloset, GroundFloorPrimaryBedroom2plus
Bathroom
- Features: DoubleSinks, Granite, Marble, StallShower2plus, FullonGroundFloor, PrimaryOversizedTub, HalfonGroundFloor, OversizedTub
Dining room
- Features: FormalDiningRoom
Family room
- Features: SeparateFamilyRoom
Kitchen
- Features: ExhaustFan, Pantry
Heating
- Central Forced Air Gas
Cooling
- Central Air
Appliances
- Included: Gas Cooktop, Dishwasher, Exhaust Fan, Microwave, Double Oven, Refrigerator, Wine Refrigerator, Warming Drawer
- Laundry: Inside, In Utility Room
Features
- High Ceilings, Vaulted Ceiling(s), Walk-In Closet(s)
- Flooring: Carpet, Hardwood, Stone, Tile, Wood
- Number of fireplaces: 4
- Fireplace features: Family Room, Living Room, Primary Bedroom, Outside
Interior area
- Total structure area: 4,337
- Total interior livable area: 4,337 sqft
Property
Parking
- Total spaces: 3
- Parking features: Attached, Detached, Drive Through, Electric Vehicle Charging Station(s), Electric Gate, Garage Door Opener, Guest, Parking Area
- Attached garage spaces: 3
Accessibility
- Accessibility features: Accessible Doors
Features
- Stories: 1
- Patio & porch: Balcony/Patio
- Exterior features: Back Yard, Fenced, Gazebo, Storage Shed Structure
- Pool features: Cabana Dressing Room, Solar Heat, In Ground, Pool/Spa Combo
- Spa features: Other, Pool/SpaCombo
- Fencing: Gate
Lot
- Size: 2.06 Acres
Details
- Additional structures: Cabana, Garage, Sheds
- Parcel number: 82550047
- Zoning: RR-5A
- Special conditions: Standard
Construction
Type & style
- Home type: SingleFamily
- Property subtype: Single Family Residence, Residential
Materials
- Foundation: Concrete Perimeter
- Roof: Concrete, Tile
Condition
- New construction: No
- Year built: 2002
Utilities & green energy
- Sewer: Septic Tank
- Utilities for property: Solar
Community & HOA
Location
- Region: San Martin
Financial & listing details
- Price per square foot: $749/sqft
- Tax assessed value: $3,315,000
- Annual tax amount: $37,634
- Date on market: 5/2/2024
- Listing agreement: ExclusiveRightToSell
- Listing terms: CashorConventionalLoan
Price history
| Date | Event | Price |
|---|---|---|
| 5/30/2024 | Sold | $3,250,000+4.8%$749/sqft |
Source:  MLSListings Inc #ML81964087 Report a problem MLSListings Inc #ML81964087 Report a problem | ||
| 5/6/2024 | Pending sale | $3,100,000$715/sqft |
Source: MLSListings Inc #ML81964087 Report a problem | ||
| 5/5/2024 | Listed for sale | $3,100,000$715/sqft |
Source: MLSListings Inc #ML81964087 Report a problem | ||
| 5/5/2024 | Pending sale | $3,100,000$715/sqft |
Source: MLSListings Inc #ML81964087 Report a problem | ||
| 5/2/2024 | Listed for sale | $3,100,000+79.2%$715/sqft |
Source: MLSListings Inc #ML81964087 Report a problem | ||
| 4/3/2015 | Sold | $1,730,000-1.1%$399/sqft |
Source: Public Record Report a problem | ||
| 2/3/2015 | Listed for sale | $1,749,950+326.8%$403/sqft |
Source: Intero Real Estate Services Report a problem | ||
| 4/12/2001 | Sold | $410,000$95/sqft |
Source: Public Record Report a problem | ||
Public tax history
| Year | Property taxes | Tax assessment |
|---|---|---|
| 2025 | $37,634 +61.2% | $3,315,000 +61.3% |
| 2024 | $23,347 +1.3% | $2,055,494 +2% |
| 2023 | $23,045 +1.7% | $2,015,191 +2% |
| 2022 | $22,660 +2.2% | $1,975,678 +2% |
| 2021 | $22,170 +2.9% | $1,936,940 +1% |
| 2020 | $21,553 | $1,917,080 +2% |
| 2019 | $21,553 +16% | $1,879,491 +22.2% |
| 2018 | $18,576 | $1,537,900 -14.9% |
| 2017 | $18,576 -15.7% | $1,806,509 +2.9% |
| 2016 | $22,032 +28.8% | $1,756,382 +20.3% |
| 2015 | $17,106 +2.3% | $1,460,500 +6% |
| 2014 | $16,727 | $1,377,800 +21% |
| 2013 | -- | $1,138,700 +7% |
| 2012 | -- | $1,064,000 -4.2% |
| 2011 | -- | $1,111,000 +11.1% |
| 2010 | -- | $1,000,000 -28.2% |
| 2009 | -- | $1,391,934 +2% |
| 2008 | -- | $1,364,643 +2% |
| 2007 | -- | $1,337,886 +5.2% |
| 2006 | -- | $1,271,688 +4% |
| 2005 | -- | $1,222,499 +0.7% |
| 2004 | -- | $1,213,809 +1.9% |
| 2003 | -- | $1,191,564 |
Find assessor info on the county website
Neighborhood: 95046
Nearby homes
- $2,324,3004 bd3 ba3.6k sqft2025 Vincent Dr, San Martin, CA 95046Off Market
- $2,137,9004 bd3 ba2.7k sqft2039 Vincent Dr, San Martin, CA 95046Off Market
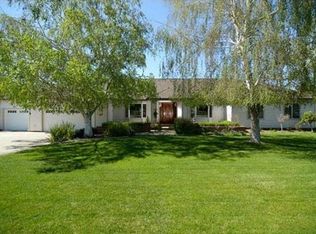
- $2,183,4004 bd3 ba3k sqft2045 Vincent Dr, San Martin, CA 95046Off Market
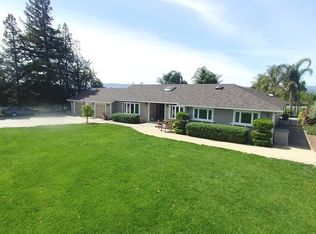
- $2,794,8004 bd3 ba5.4k sqft1750 Renaissance Ct, San Martin, CA 95046Off Market
- $2,579,6004 bd4 ba4.7k sqft2030 Vincent Dr, San Martin, CA 95046Off Market
- $2,107,2004 bd5 ba3.1k sqft2020 Vincent Dr, San Martin, CA 95046Off Market
- $2,326,7004 bd4 ba3.6k sqft2000 Vincent Dr, San Martin, CA 95046Off Market
- $2,036,5004 bd3 ba2.7k sqft2090 Vincent Dr, San Martin, CA 95046Off Market
Nearby schools
GreatSchools rating
- 3/10San Martin/Gwinn Elementary SchoolGrades: K-8Distance: 2 mi
- 8/10Live Oak High SchoolGrades: 9-12Distance: 5.3 mi
- 7/10Lewis H. Britton Middle SchoolGrades: 6-8Distance: 5.4 mi
Schools provided by the listing agent
- District: MorganHillUnified
Source: MLSListings Inc. This data may not be complete. We recommend contacting the local school district to confirm school assignments for this home.
Get a cash offer in 3 minutes
Find out how much your home could sell for in as little as 3 minutes with a no-obligation cash offer.
Estimated market value
$3,287,200
Get a cash offer in 3 minutes
Find out how much your home could sell for in as little as 3 minutes with a no-obligation cash offer.
Estimated market value
$3,287,200
- California
- Santa Clara County
- San Martin
- 95046
- 2035 Vincent Dr
Nearby cities
Nearby zip codes
Other San Martin Topics
