Immaculate 2-bed, 1.5 Bath Condo- Move-In Ready and located in highly sought after Brookstone Condos! Enjoy low-maintenance living with this beautifully maintained condo featuring a private balcony, spacious closets, and includes washer and dryer. The HOA provides incredible value with a clubhouse, fitness center, and comprehensive property maintenance and grounds care. This condo also has an elevator, stair access and includes a one-car garage. Have extra guests?! Don't worry! There is plenty of parking adjacent to the building. Going shopping or commuting? This condo is right by i65 and 80/94! Don't miss your chance to own a home that combines comfort, convenience, and style.
Closed
$162,500
2035 W 75th Pl Unit 21, Merrillville, IN 46410
2beds
1,040sqft
Condominium
Built in 2000
-- sqft lot
$162,600 Zestimate®
$156/sqft
$1,628 Estimated rent
Home value
$162,600
$153,000 - $172,000
$1,628/mo
Zestimate® history
Owner options
List your home for rent
$1,628/mo
Rent Zestimate®
Find your next renter with Zillow Rental Manager. Plus, with online applications, you can quickly screen prospective tenants – for free.
$1,628/mo
Rent Zestimate®
Refinance and save
$1,417/mo
Est. payment
Refinancing to a lower rate could help reduce your monthly payments and save thousands over the life of the loan.
$1,417/mo
Est. payment
Explore your selling options
Work with a Zillow partner agent
Leverage their expertise and Zillow's premium Showcase listings to get your home seen by more buyers.
Get startedList with your own agent
Get your home in front of millions of buyers by listing it on Zillow.
Learn how to do itSell it yourself
Take full control of how buyers see your home on Zillow by listing For Sale by Owner (FSBO).
List your homeWhat's special
Spacious closetsPrivate balconyIncluded appliances
Zillow last checked:
Listing updated:
Listed by:
Samantha Cross,
Realest.com 219-808-1520,
Alaura Hawk,
Realest.com
Bought with:
Milton Petersen, RB14036247
Columbia Group, Inc
Source: NIRA as distributed by MLS GRID,MLS#: 826001
Facts & features
Interior
Bedrooms & bathrooms
- Bedrooms: 2
- Bathrooms: 2
- Full bathrooms: 1
- 1/2 bathrooms: 1
Rooms
- Room types: Bedroom 2, Primary Bedroom, Living Room, Kitchen, Dining Room
Primary bedroom
- Level: Main
- Area: 182
- Dimensions: 14.0 x 13.0
Bedroom 2
- Level: Main
- Area: 130
- Dimensions: 10.0 x 13.0
Dining room
- Level: Main
- Area: 81
- Dimensions: 9.0 x 9.0
Kitchen
- Level: Main
- Area: 110
- Dimensions: 11.0 x 10.0
Living room
- Level: Main
- Area: 195
- Dimensions: 15.0 x 13.0
Heating
- Has Heating (Unspecified Type)
Appliances
- Included: Dishwasher, Washer, Microwave
- Laundry: Gas Dryer Hookup, Washer Hookup, Main Level
Features
- His and Hers Closets, Walk-In Closet(s), Pantry, Laminate Counters
- Has basement: No
- Has fireplace: No
Interior area
- Total structure area: 1,040
- Total interior livable area: 1,040 sqft
- Finished area above ground: 1,040
Property
Parking
- Total spaces: 1
- Parking features: Garage Door Opener, Asphalt, Additional Parking
- Garage spaces: 1
Features
- Levels: Other
- Has view: Yes
- View description: Neighborhood
Lot
- Features: Few Trees, Near Public Transit, Paved, Landscaped
Details
- Parcel number: 451217453009000030
- Special conditions: None
Construction
Type & style
- Home type: Condo
- Property subtype: Condominium
- Attached to another structure: Yes
Condition
- New construction: No
- Year built: 2000
Utilities & green energy
- Electric: 100 Amp Service
- Sewer: Public Sewer
- Water: Public
- Utilities for property: Natural Gas Connected, Water Connected, Sewer Connected
Community & HOA
Community
- Security: Smoke Detector(s)
- Subdivision: Brookstone Estates Condo
HOA
- Has HOA: Yes
- Amenities included: Clubhouse, Snow Removal, Management, Maintenance Grounds, Landscaping
- Services included: Maintenance Grounds, Snow Removal, Maintenance Structure
- HOA fee: $330 monthly
- HOA name: Brookstone Estates Condominium Association
- HOA phone: 219-791-1940
Location
- Region: Merrillville
Financial & listing details
- Price per square foot: $156/sqft
- Tax assessed value: $148,500
- Annual tax amount: $1,178
- Date on market: 8/14/2025
- Listing agreement: Exclusive Right To Sell
- Listing terms: Cash,VA Loan,FHA,Conventional
Price history
| Date | Event | Price |
|---|---|---|
| 7/16/2026 | Sold | $162,500+1.6%$156/sqft |
Source:  NIRA as distributed by MLS GRID #826001 Report a problem NIRA as distributed by MLS GRID #826001 Report a problem | ||
| 6/1/2026 | Pending sale | $160,000$154/sqft |
Source: NIRA as distributed by MLS GRID #826001 Report a problem | ||
| 5/9/2026 | Listed for sale | $160,000$154/sqft |
Source: NIRA as distributed by MLS GRID #826001 Report a problem | ||
| 4/5/2026 | Pending sale | $160,000$154/sqft |
Source: NIRA as distributed by MLS GRID #826001 Report a problem | ||
| 4/2/2026 | Price change | $160,000-3%$154/sqft |
Source: NIRA as distributed by MLS GRID #826001 Report a problem | ||
| 2/6/2026 | Price change | $165,000-3.5%$159/sqft |
Source: NIRA as distributed by MLS GRID #826001 Report a problem | ||
| 11/26/2025 | Listed for sale | $171,000$164/sqft |
Source: NIRA as distributed by MLS GRID #826001 Report a problem | ||
| 9/19/2025 | Pending sale | $171,000$164/sqft |
Source: NIRA as distributed by MLS GRID #826001 Report a problem | ||
| 8/14/2025 | Listed for sale | $171,000+163.5%$164/sqft |
Source: NIRA as distributed by MLS GRID #826001 Report a problem | ||
| 10/9/2012 | Sold | $64,900-13.4%$62/sqft |
Source: NIRA as distributed by MLS GRID #306947 Report a problem | ||
| 6/13/2012 | Listing removed | $74,900$72/sqft |
Source: foreclosure.com Report a problem | ||
| 6/6/2012 | Price change | $74,900-7.4%$72/sqft |
Source: foreclosure.com Report a problem | ||
| 5/6/2012 | Price change | $80,900-10.3%$78/sqft |
Source: foreclosure.com Report a problem | ||
| 5/4/2012 | Listed for sale | -- |
Source: foreclosure.com Report a problem | ||
| 4/25/2012 | Sold | $90,177-24.9%$87/sqft |
Source: Public Record Report a problem | ||
| 3/16/2007 | Sold | $120,000$115/sqft |
Source: NIRA as distributed by MLS GRID #178330 Report a problem | ||
Public tax history
| Year | Property taxes | Tax assessment |
|---|---|---|
| 2025 | $1,360 +15.4% | $157,300 |
| 2024 | $1,178 -4.1% | $157,300 +5.9% |
| 2023 | $1,229 +28.3% | $148,500 +6% |
| 2022 | $957 +15.8% | $140,100 +17% |
| 2021 | $827 +14.8% | $119,700 +8% |
| 2020 | $720 -14.4% | $110,800 +11% |
| 2019 | $842 +6.5% | $99,800 +15.1% |
| 2018 | $790 +59% | $86,700 +2% |
| 2017 | $497 | $85,000 |
| 2016 | $497 +1.7% | $85,000 |
| 2014 | $489 -33.8% | $85,000 -15.8% |
| 2013 | $738 -19.3% | $100,900 -2.5% |
| 2012 | $915 +2.6% | $103,500 -0.9% |
| 2011 | $892 +10.4% | $104,400 +4.2% |
| 2010 | $808 | $100,200 -8.8% |
| 2009 | -- | $109,900 |
Find assessor info on the county website
Neighborhood: 46410
Nearby homes
- $5,400-- bd-- ba-- sqft7507 Taft St, Merrillville, IN 46410Off Market
- $239,0002 bd2 ba1.3k sqft2034 W 75th Pl #17, Merrillville, IN 46410Sold

- $164,7002 bd2 ba1.2k sqft2023 W 75th Pl UNIT 31, Merrillville, IN 46410Off Market
- $252,0002 bd2 ba1.3k sqft2034 W 75th Pl UNIT 37, Merrillville, IN 46410Sold
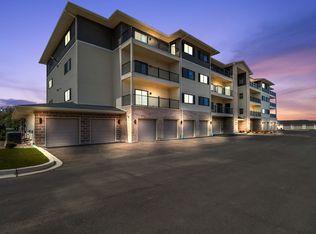
- $250,5992 bd2 ba1.5k sqft2034 W 75th Pl #22, Merrillville, IN 46410Sold
- $250,0002 bd2 ba1.5k sqft2034 W 75th Pl #24, Merrillville, IN 46410Sold
- $384,200-- bd-- ba51k sqft2034 W 75th Pl UNIT 46, Merrillville, IN 46410Off Market
- $384,200-- bd-- ba51k sqft2034 W 75th Pl UNIT 33, Merrillville, IN 46410Off Market
Nearby schools
GreatSchools rating
- 5/10Jonas E Salk Elementary SchoolGrades: PK-4Distance: 0.5 mi
- 5/10Pierce Middle SchoolGrades: 7-8Distance: 1.8 mi
- 3/10Merrillville High SchoolGrades: 9-12Distance: 2 mi
Schools provided by the listing agent
- Middle: Pierce Middle School
- High: Merrillville High School
Source: NIRA as distributed by MLS GRID. This data may not be complete. We recommend contacting the local school district to confirm school assignments for this home.
Get a cash offer in 3 minutes
Find out how much your home could sell for in as little as 3 minutes with a no-obligation cash offer.
Estimated market value
$162,600
Get a cash offer in 3 minutes
Find out how much your home could sell for in as little as 3 minutes with a no-obligation cash offer.
Estimated market value
$162,600
- Indiana
- Lake County
- Merrillville
- 46410
- 2035 W 75th Pl Unit 21
Nearby cities
Nearby zip codes
Other Merrillville Topics
