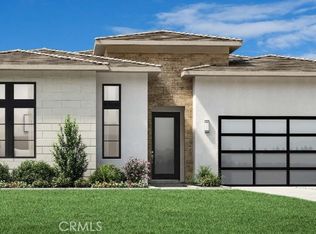
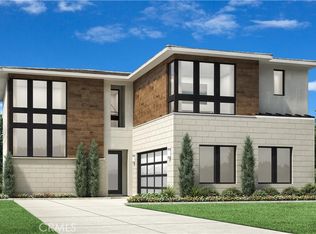
Welcome to The Cove at Encinitas, a new all-electric luxury coastal community in Encinitas, CA, celebrated for its stunning beaches and vibrant lifestyle. Located less than a mile from the ocean, this thoughtfully designed enclave offers convenient access to recreation, shopping, dining, and major freeways. The Reef floor plan, currently under construction with an estimated move-in date of Summer 2026, features 3,234 square feet of modern living space with 5 bedrooms and 5.5 baths. As you enter the home, you'll be welcomed by the 20ft foyer that leads into a spacious great room, seamlessly connected to a covered outdoor living area through a 90-degree multi-panel stacking door system and enhanced by a sleek linear fireplace. The gourmet kitchen is equipped with premium Wolf appliances, including an induction range, wall oven, microwave, and Cove dishwasher. A first-floor office and bedroom suite with a private bath offers flexibility. Upstairs, the primary suite provides a peaceful retreat with 9-foot ceilings, a spa-inspired en-suite bath featuring a walk-in shower, dual vanities, and a generous walk-in closet, along with three additional bedrooms each offering en-suite baths. Homes in this all-electric community also include a solar panel system, solar battery, pre-wired garage EV charger, and enhanced recessed lighting throughout, combining sustainability with sophisticated coastal living. This home selections are complete with designer upgraded cabinets, counters, tile and flooring throughout.
Sold for $4,016,394
Listed by: Toll Brothers Real Estate, Inc • Jennifer Robertson • 844-700-8655
Bought with: Toll Brothers Real Estate, Inc
$4,016,394
2035 W Pearl St, Encinitas, CA 92024
5beds
4,082sqft
Single Family Residence
Built in 2026
7,946 Square Feet Lot
$4,016,300 Zestimate®
$984/sqft
$-- Estimated rent
Home value
$4,016,300
$3.74M - $4.34M
Not available
Zestimate® history
Owner options
List your home for rent
Find your next renter with Zillow Rental Manager. Plus, with online applications, you can quickly screen prospective tenants – for free.
Refinance and save
$27,164/mo
Est. payment
Refinancing to a lower rate could help reduce your monthly payments and save thousands over the life of the loan.
$27,164/mo
Est. payment
Explore your selling options
Work with a Zillow partner agent
Leverage their expertise and Zillow's premium Showcase listings to get your home seen by more buyers.
Get startedList with your own agent
Get your home in front of millions of buyers by listing it on Zillow.
Learn how to do itSell it yourself
Take full control of how buyers see your home on Zillow by listing For Sale by Owner (FSBO).
List your homeWhat's special
Zillow last checked:
Listing updated:
Listed by:
Jennifer Robertson DRE #01433352 844-700-8655,
Toll Brothers Real Estate, Inc
Bought with:
Jennifer Robertson, DRE #01433352
Toll Brothers Real Estate, Inc
Source: CRMLS,MLS#: OC26228138 Originating MLS: California Regional MLS
Facts & features
Interior
Bedrooms & bathrooms
- Bedrooms: 5
- Bathrooms: 6
- Full bathrooms: 5
- 1/2 bathrooms: 1
- Main level bathrooms: 2
- Main level bedrooms: 1
Rooms
- Room types: Bedroom, Foyer, Great Room, Kitchen, Laundry, Loft, Primary Bathroom, Primary Bedroom, Office, Other, Pantry
Heating
- Central, Electric, Heat Pump, Zoned
Cooling
- Central Air, Electric, High Efficiency, Heat Pump, Zoned
Appliances
- Included: Convection Oven, Double Oven, Dishwasher, Electric Range, Free-Standing Range, High Efficiency Water Heater, Microwave, Refrigerator, Range Hood, Self Cleaning Oven, Water To Refrigerator
- Laundry: Washer Hookup, Electric Dryer Hookup, Inside, Laundry Room, Upper Level
Features
- Eat-in Kitchen, High Ceilings, Open Floorplan, Pantry, Quartz Counters, Stone Counters, Recessed Lighting, Storage, Tandem, Two Story Ceilings, Wired for Data, Bedroom on Main Level, Entrance Foyer, Loft, Walk-In Pantry, Walk-In Closet(s)
- Flooring: Carpet, Tile
- Has fireplace: Yes
- Fireplace features: Electric, Outside
- Common walls with other units/homes: No Common Walls
Interior area
- Total interior livable area: 4,082 sqft
Property
Parking
- Total spaces: 2
- Parking features: Direct Access, Driveway, Driveway Up Slope From Street, Garage Faces Front, Garage, Garage Door Opener, Tandem
- Attached garage spaces: 2
Features
- Levels: Two
- Stories: 2
- Entry location: Front
- Patio & porch: Covered, Patio
- Exterior features: Rain Gutters
- Pool features: None
- Spa features: None
- Fencing: Block,Excellent Condition,New Condition
Lot
- Size: 7,946 Square Feet
- Features: Front Yard, Gentle Sloping, No Landscaping, Near Park, Yard
Details
- Parcel number: 2160312300
- Zoning: RES
- Special conditions: Standard
Construction
Type & style
- Home type: SingleFamily
- Architectural style: Modern
- Property subtype: Single Family Residence
Materials
- Drywall, Stone, Stucco
- Foundation: Slab
- Roof: Composition,Shingle
Condition
- Building Permit,Under Construction
- New construction: Yes
- Year built: 2026
Details
- Builder model: Wave
- Builder name: Toll Brothers
Utilities & green energy
- Electric: Electricity - On Property, Photovoltaics Seller Owned
- Sewer: Public Sewer
- Water: Public
- Utilities for property: Cable Available, Electricity Connected, Natural Gas Not Available, Phone Available, Sewer Connected, Water Connected
Community & HOA
Community
- Features: Storm Drain(s), Park
- Security: Fire Detection System, Fire Sprinkler System, Smoke Detector(s)
- Subdivision: Leucadia
HOA
- Has HOA: Yes
- Amenities included: Maintenance Grounds, Management, Pets Allowed
- HOA fee: $260 monthly
- HOA name: TBD
Location
- Region: Encinitas
Financial & listing details
- Price per square foot: $984/sqft
- Tax assessed value: $714,460
- Date on market: 10/21/2026
- Listing terms: Cash,Conventional
- Road surface type: Paved
Price history
| Date | Event | Price |
|---|---|---|
| 10/21/2026 | Sold | $4,016,394$984/sqft |
Source:  CRMLS #OC26228138 Report a problem | ||
Public tax history
| Year | Property taxes | Tax assessment |
|---|---|---|
| 2026 | -- | $714,460 +2% |
| 2025 | $8,139 | $700,451 |
Find assessor info on the county website
Neighborhood: 92024
Nearby homes
- $2,874,0003 bd4 ba1.8k sqft2071 W Pearl St, Encinitas, CA 92024Pending
- $2,800,0005 bd6 ba2.6k sqft2091 E Pearl St, Encinitas, CA 92024Sold
- $2,178,3004 bd3 ba3.3k sqft2075 Sheridan Rd, Encinitas, CA 92024Off Market
- $2,156,8004 bd4 ba2.3k sqft2069 Sheridan Rd, Encinitas, CA 92024Off Market
- $--1 bd2 ba750 sqft2069 Sheridan Rd #B, Encinitas, CA 92024Off Market
- $3,187,2004 bd3 ba2.6k sqft2055 Sheridan Rd, Encinitas, CA 92024Off Market
- $3,308,4004 bd3 ba3.1k sqft2087 Sheridan Rd, Encinitas, CA 92024Off Market
- $2,995,0002 bd2 ba1.3k sqft2081 Sheridan Rd, Encinitas, CA 92024Pending
Nearby schools
GreatSchools rating
- 9/10Capri Elementary SchoolGrades: K-6Distance: 1.1 mi
- 9/10Diegueno Middle SchoolGrades: 7-8Distance: 4 mi
- 9/10La Costa Canyon High SchoolGrades: 9-12Distance: 4.3 mi
Schools provided by the listing agent
- Elementary: Capri
- High: La Costa Canyon
Source: CRMLS. This data may not be complete. We recommend contacting the local school district to confirm school assignments for this home.
Get a cash offer in 3 minutes
Find out how much your home could sell for in as little as 3 minutes with a no-obligation cash offer.
Estimated market value
$4,016,300
Get a cash offer in 3 minutes
Find out how much your home could sell for in as little as 3 minutes with a no-obligation cash offer.
Estimated market value
$4,016,300
- California
- San Diego County
- Encinitas
- 92024
- 2035 W Pearl St
