Skip main navigation
Closed
  • $550,000

    2035 Woodmont Dr, Douglasville, GA 30135

    5beds
    4,041sqft
    Single Family Residence, Residential
    Built in 2021
    10,018 Square Feet Lot
    $538,600 Zestimate®
    $136/sqft
    $3,403 Estimated rent

    Home value

    $538,600

    $512,000 - $566,000

    $3,403/mo

    Zestimate® history
    Loading
    Loading...

    Owner options

    List your home for rent

    $3,403/mo

    Rent Zestimate®

    Find your next renter with Zillow Rental Manager. Plus, with online applications, you can quickly screen prospective tenants – for free.

    Learn more

    $3,403/mo

    Rent Zestimate®

    Refinance and save

    $3,877/mo

    Est. payment

    Refinancing to a lower rate could help reduce your monthly payments and save thousands over the life of the loan.

    See today's rates

    $3,877/mo

    Est. payment

    Explore your selling options

    Work with a Zillow partner agent

    Leverage their expertise and Zillow's premium Showcase listings to get your home seen by more buyers.

    Get started

    List with your own agent

    Get your home in front of millions of buyers by listing it on Zillow.

    Learn how to do it

    Sell it yourself

    Take full control of how buyers see your home on Zillow by listing For Sale by Owner (FSBO).

    List your home

    What's special

    Gas fireplaceLevel yardMeal preparationSpacious deckCasual diningTray ceilingsMove-in ready gem
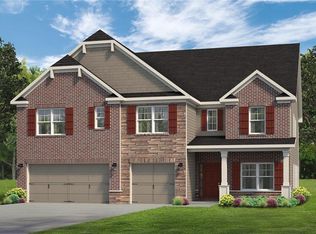
    Welcome to your dream home, where every detail has been meticulously crafted to perfection. This immaculate, move-in ready gem, just two years young, is a testament to modern luxury and sophistication. From the impressive upgrades to the full unfinished basement with endless possibilities, this residence is an embodiment of comfort and style. The main floor showcases stunning hardwood floors that flow seamlessly throughout. A dedicated quiet office, adaptable for any purpose, sets the stage for productive work or relaxation. A grand dining room adorned with coffered ceilings offers an elegant space for hosting memorable dinners, while the expansive living room, graced by a gas fireplace, invites cozy evenings by the hearth. For culinary enthusiasts, the kitchen is a chef's dream come true. Equipped with top-of-the-line stainless steel appliances, double ovens, a separate gas cooktop, and exquisite granite countertops, this kitchen is both functional and beautiful. The large kitchen island provides ample space for meal preparation and casual dining, while the walk-in pantry ensures your kitchen stays organized. A charming keeping room adjacent to the kitchen adds warmth and character to the heart of the home. On the main level, you'll discover a bedroom and a full bath, offering convenience and flexibility for guests or multi-generational living. Upstairs, a spacious loft area awaits, perfect for a second living room, media center, or game room, allowing you to create your ideal entertainment space. The primary suite is an oasis of luxury, featuring an extra sitting room area, tray ceilings, and a primary bath that dreams are made of. Pamper yourself with double vanities, a large soaking tub, a walk-in shower, and a generously sized walk-in closet with custom shelving already in place. Additional oversized secondary bedrooms, each with its walk-in closet and bathroom access, ensure that every family member enjoys privacy and comfort. The laundry room, conveniently located on the second floor, makes household chores a breeze. Step outside and experience the beauty of the fenced-in private backyard, where a spacious deck, a patio, and a level yard offer multiple outdoor options for relaxation and entertainment. A 3-car garage provides ample space for your vehicles and storage needs. Located in a prime area, this home offers easy access to shopping, dining, and entertainment options, making it the perfect place to call home. Don't miss the opportunity to make this exceptional property your own.

    Zillow last checked:

    Listing updated:

    Listed by:

    MARK SPAIN,

    Mark Spain Real Estate,

    Megan Johnson,

    Mark Spain Real Estate

    Bought with:

    NON-MLS NMLS

    Non FMLS Member

    Source: FMLS GA,MLS#: 7265523MLS Logo

    Facts & features

    Interior

    Bedrooms & bathrooms
    • Bedrooms: 5
    • Bathrooms: 4
    • Full bathrooms: 4
    • Main level bathrooms: 1
    • Main level bedrooms: 1
    Rooms
    • Room types: Exercise Room, Loft
    Primary bedroom
    • Features: Oversized Master
    • Level: Oversized Master
    Bedroom
    • Features: Oversized Master
    Primary bathroom
    • Features: Double Vanity, Separate Tub/Shower
    Dining room
    • Features: Separate Dining Room
    Kitchen
    • Features: Cabinets White, Pantry, View to Family Room
    Heating
    • Central, Natural Gas
    Cooling
    • Ceiling Fan(s), Central Air
    Appliances
    • Included: Dishwasher, Double Oven, Gas Cooktop, Microwave
    • Laundry: Laundry Room, Upper Level
    Features
    • Coffered Ceiling(s), Double Vanity, Entrance Foyer, Tray Ceiling(s), Walk-In Closet(s)
    • Flooring: Carpet, Ceramic Tile, Hardwood
    • Windows: None
    • Basement: Full,Unfinished
    • Number of fireplaces: 1
    • Fireplace features: Family Room
    • Common walls with other units/homes: No Common Walls
    Interior area
    • Total structure area: 4,041
    • Total interior livable area: 4,041 sqft
    • Finished area above ground: 4,041
    • Finished area below ground: 1,696

    Property

    Parking
    • Total spaces: 3
    • Parking features: Attached, Driveway, Garage
    • Attached garage spaces: 3
    • Has uncovered spaces: Yes
    Accessibility
    • Accessibility features: None
    Features
    • Levels: Two
    • Stories: 2
    • Patio & porch: Deck, Front Porch
    • Exterior features: Private Yard, No Dock
    • Pool features: None
    • Spa features: None
    • Fencing: Back Yard,Fenced,Wood
    • Has view: Yes
    • View description: Trees/Woods
    • Waterfront features: None
    • Body of water: None
    Lot
    • Size: 10,018 Square Feet
    • Dimensions: 77x88x80x31x143
    • Features: Back Yard, Front Yard, Landscaped, Level, Private
    Details
    • Additional structures: None
    • Parcel number: 01560150153
    • Other equipment: None
    • Horse amenities: None

    Construction

    Type & style
    • Home type: SingleFamily
    • Architectural style: Traditional
    • Property subtype: Single Family Residence, Residential
    Materials
    • Other
    • Foundation: Slab
    • Roof: Composition,Shingle
    Condition
    • Resale
    • New construction: No
    • Year built: 2021

    Utilities & green energy

    • Electric: None
    • Sewer: Public Sewer
    • Water: Public
    • Utilities for property: Cable Available, Electricity Available, Natural Gas Available, Phone Available, Sewer Available, Underground Utilities, Water Available
    Green energy
    • Energy efficient items: None
    • Energy generation: None

    Community & HOA

    Community
    • Features: Clubhouse
    • Security: None
    • Subdivision: Palmer Falls
    HOA
    • Has HOA: Yes
    • Services included: Maintenance Grounds
    • HOA fee: $550 annually
    Location
    • Region: Douglasville

    Financial & listing details

    • Price per square foot: $136/sqft
    • Tax assessed value: $636,400
    • Annual tax amount: $5,730
    • Date on market: 8/24/2023
    • Cumulative days on market: 102 days
    • Electric utility on property: Yes
    • Road surface type: Paved

    Price history

    DateEventPrice
    11/9/2023Sold$550,000$136/sqft
    Source: FMLS GA #7265523 Report a problem
    10/13/2023Pending sale$550,000$136/sqft
    Source: GAMLS #10195484 Report a problem
    10/12/2023Price change$550,000-6.6%$136/sqft
    Source: FMLS GA #7265523 Report a problem
    10/6/2023Pending sale$589,000$146/sqft
    Source: GAMLS #10195484 Report a problem
    9/22/2023Price change$589,000-1.7%$146/sqft
    Source: FMLS GA #7265523 Report a problem
    8/24/2023Listed for sale$599,000-4.2%$148/sqft
    Source: FMLS GA #7265523 Report a problem
    8/16/2023Listing removed$625,000$155/sqft
    Source: FMLS GA #7233869 Report a problem
    8/4/2023Price change$625,000-9.4%$155/sqft
    Source: FMLS GA #7233869 Report a problem
    6/24/2023Listed for sale$690,000+57.7%$171/sqft
    Source: GAMLS #10174367 Report a problem
    2/18/2023Listing removed--
    Source: FMLS GA #6829203 Report a problem
    2/17/2021Sold$437,523-1.5%$108/sqft
    Source: GAMLS #8910355 Report a problem
    1/23/2021Pending sale$444,300$110/sqft
    Source: GAMLS #8910355 Report a problem
    1/17/2021Price change$444,300-1.6%$110/sqft
    Source: GAMLS #8910355 Report a problem
    1/11/2021Listed for sale$451,388+802.8%$112/sqft
    Source: GAMLS #8910355 Report a problem
    7/31/2020Sold$50,000$12/sqft
    Source: Public Record Report a problem

    Public tax history

    YearProperty taxesTax assessment
    2025$7,997 +46.1%$254,560 +46.3%
    2024$5,473 -1.1%$173,960
    2023$5,532 -3.4%$173,960
    2022$5,729 +1014.7%$173,960 +987.3%
    2021$514 +3.2%$16,000
    2020$498 $16,000
    Find assessor info on the county website

    Neighborhood: 30135

    Nearby schools

    GreatSchools rating
    Schools provided by the listing agent
    • Elementary: New Manchester
    • Middle: Factory Shoals
    • High: New Manchester

    Source: FMLS GA. This data may not be complete. We recommend contacting the local school district to confirm school assignments for this home.

    Get a cash offer in 3 minutes
    Find out how much your home could sell for in as little as 3 minutes with a no-obligation cash offer.
    Estimated market value
    $538,600
    Get a cash offer in 3 minutes
    Find out how much your home could sell for in as little as 3 minutes with a no-obligation cash offer.
    Estimated market value
    $538,600